
Outfitting a waiting room for a clinic, dental practice, imaging center, or outpatient facility carries a completely different risk profile from furnishing a corporate lobby. Seating in these environments absorbs dozens of patient contacts per day, constant fluid exposure, and aggressive disinfection cycles with hospital-grade chemicals. Standard commercial lobby furniture degrades within months under these conditions, leaving cracked upholstery that cannot be cleaned and frames that no longer meet safety expectations.
This guide breaks down the four specification layers that determine whether waiting room seating survives a clinical environment: upholstery chemistry, structural load ratings, layout compliance, and factory-direct sourcing. The recommendations reflect the same engineering criteria Aston Office applies when manufacturing reception and lounge seating for healthcare distributors and facility procurement teams.
Why Standard Commercial Seating Fails in Clinical Environments
The majority of commercial lounge seating is engineered around woven upholstery fabrics. In a medical waiting room, woven fabric is a liability. Microorganisms survive on porous surfaces such as cotton, polyester, and untreated nylon, and fluids wick directly through stitched seams into the foam core. Once a cushion interior is contaminated, no surface wipe-down can remediate it.
The second failure mode is chemical. Infection control protocols in outpatient facilities routinely rely on 1:10 diluted bleach solutions, quaternary ammonium compounds, and hydrogen peroxide wipes. Conventional PU leather and standard fabric finishes are not formulated for this exposure. The topcoat blisters, the surface cracks, and the seating fails inspection long before its structural warranty expires. Procurement teams specifying office waiting room chairs for clinical use must therefore evaluate the upholstery system before any other criterion.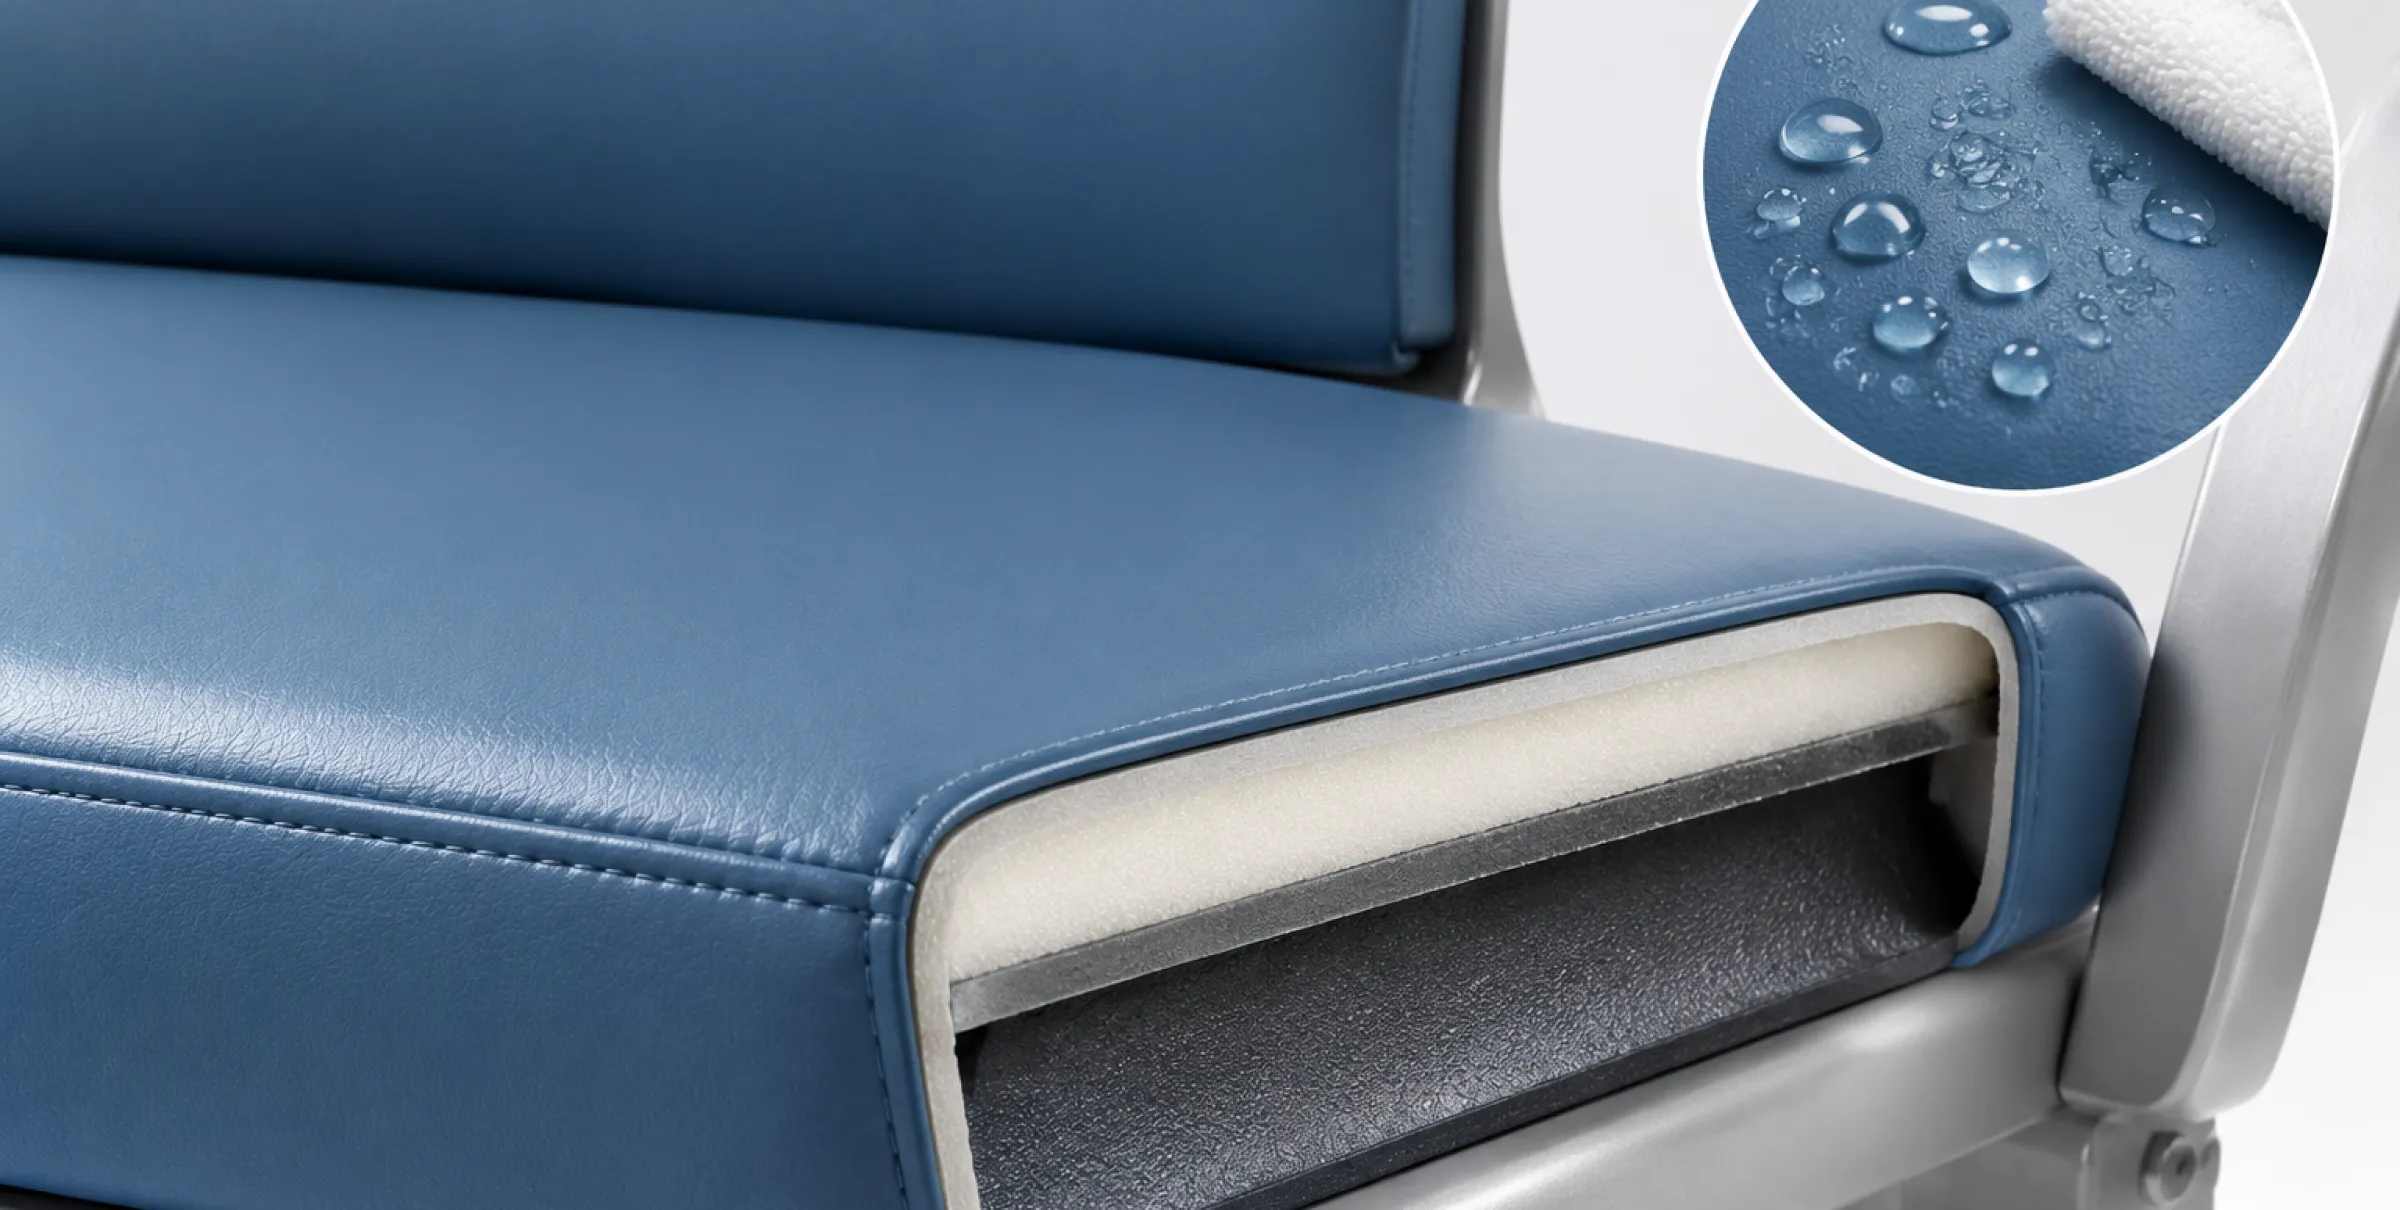
Upholstery Engineering: Fluid Barriers and Disinfectant Compatibility
Healthcare-Grade Vinyl and Polyurethane
Healthcare-grade vinyl remains the reference material for medical waiting areas because it is non-porous, fluid-resistant, and compatible with EPA-registered disinfectants. When reviewing supplier data sheets, three metrics matter:
- Abrasion resistance: Specify a minimum of 200,000 double rubs on the Wyzenbeek test. High-turnover waiting rooms wear through lighter upholstery within two to three years.
- Written chemical compatibility: Require documented confirmation that the exact vinyl, topcoat, seam adhesive, and backing tolerate the facility's actual disinfectants at the actual dilution and contact time. A generic "bleach-cleanable" label without supporting documentation transfers all risk to the buyer.
- Moisture barrier backing: The barrier layer prevents fluids from reaching the foam even if the primary surface is punctured, keeping the cushion core serviceable after minor surface damage.
Material selection should also account for dwell time. Urgent-care and emergency department waiting areas turn over quickly and tolerate firmer, molded seating. Imaging centers, infusion suites, and surgical family lounges hold visitors for hours at a time, which justifies deeper foam, higher backrests, and lumbar support. Matching comfort engineering to the expected dwell time of each zone prevents over-spending on short-stay rooms and patient complaints in long-stay ones.
For lower-intensity zones such as consultation suite lounges, a coated polyurethane or a performance textile with an integrated fluid barrier can be acceptable. The decision should follow the cleaning protocol of each specific room, documented before the purchase order is issued.
Seam Construction and Clean-Out Geometry
Surface material alone does not determine cleanability. Stitched seams, decorative piping, and cushion gaps create reservoirs where debris and pathogens accumulate. Clinical-grade seating minimizes stitched seams in favor of welded or sealed construction, and incorporates a clean-out gap of roughly one inch between the seat and back so custodial staff can clear debris without tools. Wall-saver leg geometry keeps the frame off baseboards, allowing mopping equipment to pass behind the unit without dragging it.
Facilities that pair seating with soft lounge pieces should apply the same standard to sofas. Our reception sofa buying guide covers frame and upholstery evaluation in detail, and a purpose-built couch for waiting room use can be specified in healthcare-grade vinyl with sealed seams rather than residential-style woven fabric.
Structural Loads: Bariatric Capacity and BIFMA Testing Standards
Waiting room seating fails structurally more often than it fails aesthetically. A standard guest chair tested under ANSI/BIFMA X5.1 is validated around a 253 lb occupant. That baseline is insufficient for public healthcare environments, where seating must accommodate the full weight distribution of the patient population without catastrophic failure liability.
Three benchmarks define a defensible specification:
- ANSI/BIFMA X5.4 for lounge and public seating, covering the structural test methods applicable to waiting area units.
- ANSI/BIFMA X5.11 for large-occupant chairs, validated at 400 lbs. Note that X5.11 compliance alone does not qualify a chair as bariatric.
- Dedicated bariatric units rated at 500 to 750 lbs, with widened seats, steel-reinforced frames, and reinforced joinery at the arm-to-frame connection points.
Arm-to-frame joints deserve specific attention during sample evaluation. Visitors use chair arms as push-off levers during every sit-to-stand cycle, which concentrates lateral force on the joint thousands of times per month. Through-bolted steel connections outlast wood screws and staples by years in this application.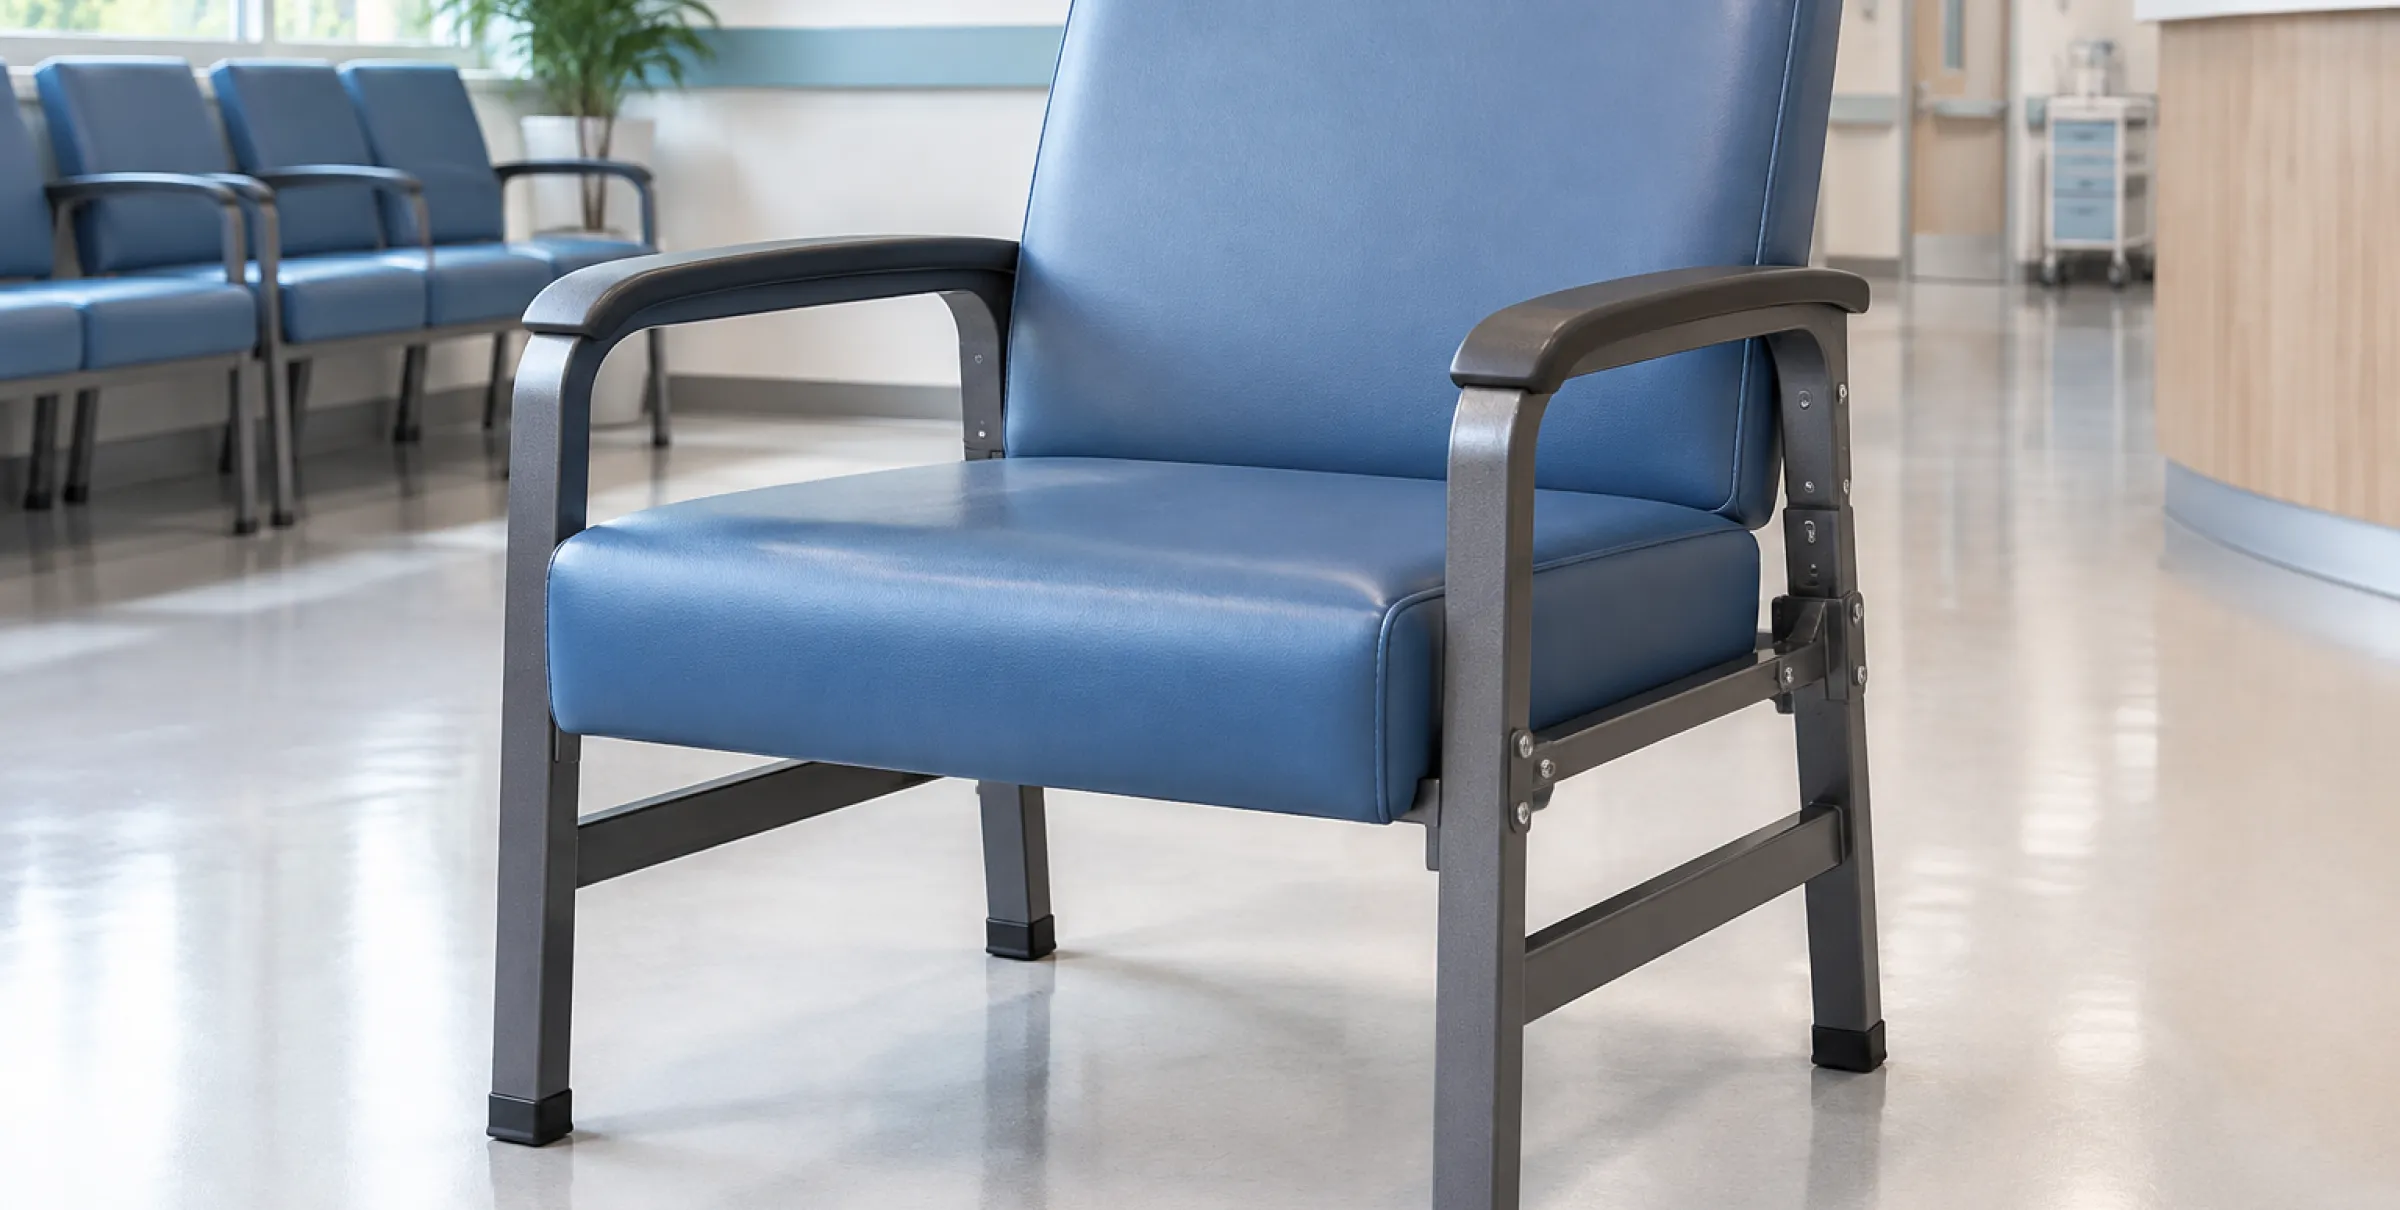
A widely used planning ratio is one bariatric-rated seat for every ten standard seats, positioned along accessible routes. For a deeper reading of how BIFMA test methods translate into warranty language, see our analysis of commercial furniture warranties and BIFMA testing.
Layout Geometry: ADA Access, Hip Chairs, and Patient Flow
Seating layout in a medical facility is a compliance exercise before it is a design exercise. ADA guidelines require wheelchair spaces with a minimum clear width of 36 inches, integrated into the seating arrangement rather than isolated. Armrests positioned 7 to 9 inches above the seat provide the leverage points elderly and post-operative patients need for sit-to-stand transfers, and open-front arm designs allow side entry from mobility devices.
Orthopedic and senior-care facilities should also include hip chairs in the seating mix. These units carry an elevated seat height, typically 22 to 26 inches, which keeps the hip angle open for post-surgical patients who are restricted from deep flexion. Standard 17-to-19-inch lounge seating forces exactly the flexion these patients must avoid.
For high-density clinics, ganged beam seating with individual arms maximizes capacity per linear foot, prevents seat migration, and accelerates floor cleaning. Reception counters in the same project must meet their own accessibility criteria; our technical guide to ADA-compliant reception desk procurement addresses counter height, knee clearance, and visitor flow geometry.
Behavioral health waiting areas fall outside these general rules. They require a room-by-room risk assessment covering ligature points, tamper resistance, and furniture weighting, and should be specified with the facility's clinical safety team rather than from a standard catalog.
Specification Checklist for Healthcare Waiting Room Seating
| Criterion | Minimum Specification | Why It Matters |
|---|---|---|
| Upholstery | Healthcare-grade vinyl, 200,000+ Wyzenbeek double rubs | Survives daily disinfectant exposure and high traffic |
| Chemical compatibility | Written documentation for facility disinfectants (1:10 bleach, quats, H₂O₂) | Prevents topcoat failure and warranty disputes |
| Fluid protection | Moisture barrier backing, welded or sealed seams | Keeps contamination out of the foam core |
| Cleanability geometry | 1-inch seat-to-back clean-out gap, wall-saver legs | Reduces custodial labor and inspection failures |
| Load rating | BIFMA X5.4 baseline; bariatric units at 500–750 lbs (1 per 10 seats) | Eliminates structural failure liability across patient weights |
| Accessibility | 36-inch wheelchair spaces, armrests 7–9 inches above seat, hip chairs where required | ADA compliance and safe patient transfers |
| Fire performance | CAL TB 117-2013 and NFPA 260 documentation | Required by most facility inspections and insurance audits |
OEM Sourcing for Clinics and Healthcare Networks
Healthcare projects rarely involve a single room. Multi-site clinic networks and hospital systems procure waiting room seating in batches across months or years, which makes manufacturing consistency a procurement criterion in its own right. Reordering through retail channels introduces dye-lot variation, discontinued SKUs, and mismatched vinyl batches that fail visual and compliance audits.
Working directly with a manufacturer resolves this at the source. At Aston Office, healthcare distributors and facility groups specify exact vinyl formulations, frame finishes, and bariatric configurations once, then reorder against the same locked specification for the life of the program. Replacement components, spare upholstery kits, and certified fire-performance documentation ship with the order rather than being chased afterward. Bulk programs are managed through our wholesale office furniture channel with consolidated container loading and project-level quality control. Complementary pieces such as reception chairs for consultation suites can be specified under the same contract for finish consistency across the facility.
Send your floor plan, seat count, and cleaning protocol to our engineering team, and we will return a room-by-room seating specification with load ratings, upholstery data sheets, and container-optimized pricing.
Frequently Asked Questions
What upholstery is best for medical waiting room chairs?
Healthcare-grade vinyl rated at 200,000 or more Wyzenbeek double rubs is the standard choice. It is non-porous, fluid-resistant, and compatible with hospital-grade disinfectants such as diluted bleach, quaternary ammonium compounds, and hydrogen peroxide wipes. Always request written chemical compatibility documentation for the exact cleaning products your facility uses.
How many bariatric chairs should a healthcare waiting room include?
A common planning ratio is one bariatric-rated seat for every ten standard seats. Bariatric units should be rated at 500 to 750 lbs, built on steel-reinforced frames with widened seats, and positioned along accessible routes. Note that ANSI/BIFMA X5.11 testing validates chairs at 400 lbs and does not by itself qualify a chair as bariatric.
What is a hip chair and which facilities need one?
A hip chair is a seat with an elevated height, typically 22 to 26 inches, that keeps the hip joint at an open angle. Orthopedic clinics, senior-care facilities, and rehabilitation centers use them for post-surgical patients who are restricted from deep hip flexion, which standard 17-to-19-inch lounge seating would force.
Can standard office sofas be used in a clinic waiting area?
Only if the sofa is specified correctly. A waiting room sofa must carry healthcare-grade vinyl or a coated fluid-barrier upholstery, welded or sealed seams, and a commercial frame tested to ANSI/BIFMA X5.4. Residential-style woven fabric sofas trap fluids and pathogens in the foam core and cannot be disinfected effectively.
What fire safety standards apply to healthcare waiting room furniture?
Most facilities require documentation that upholstered seating meets CAL TB 117-2013 smolder resistance and NFPA 260 cigarette ignition standards. Government and institutional projects may impose additional flame spread and smoke generation limits, so fire-performance certificates should be collected from the manufacturer before installation.
Does antimicrobial upholstery replace daily cleaning and disinfection?
No. Antimicrobial treatments protect the treated article itself and are supplementary at best. They do not replace EPA-registered disinfectants, environmental cleaning schedules, or hand hygiene protocols. Infection control claims for any upholstery should be verified against its regulatory labeling before procurement sign-off.
What is a clean-out gap on waiting room seating?
A clean-out gap is a deliberate space of roughly one inch between the seat cushion and the backrest. It allows custodial staff to wipe or sweep debris, fluids, and contaminants straight through the chair instead of letting them accumulate in the crevice between seat and back, which is a common inspection failure point.
