
The corporate lobby is not merely a waiting area; it is a high-traffic kinetic zone and the primary security checkpoint of any commercial facility. The reception desk anchors this space, functioning as a structural barrier that dictates visitor flow geometry while simultaneously acting as the physical manifestation of corporate brand identity. Most critically, this architectural unit must adhere to stringent building codes and accessibility regulations.
At Aston Office, our OEM engineering and spatial design teams assist procurement officers in bypassing the pitfalls of non-compliant retail furniture. This technical guide outlines the precise facility management strategies required to source, specify, and install reception millwork that balances security, aesthetic authority, and legal compliance.
The Mandate of ADA Compliance in Commercial Millwork
A commercial reception desk must seamlessly serve all user demographics. In the United States, the Americans with Disabilities Act (ADA) mandates specific dimensional tolerances for transaction counters. Failing a building inspection due to non-compliant millwork is a costly error that delays facility openings.
Specifying a custom reception desk is often the only way to guarantee a flawless integration of these requirements. A fully compliant desk must feature a dual-height or split-level work surface. The accessible transaction counter must not exceed 36 inches in height and must provide a minimum clear knee space of 27 inches high, 30 inches wide, and 19 inches deep. Factory-direct engineering ensures these precise dimensional cutouts are integrated without compromising the monolithic visual weight of the desk's facade.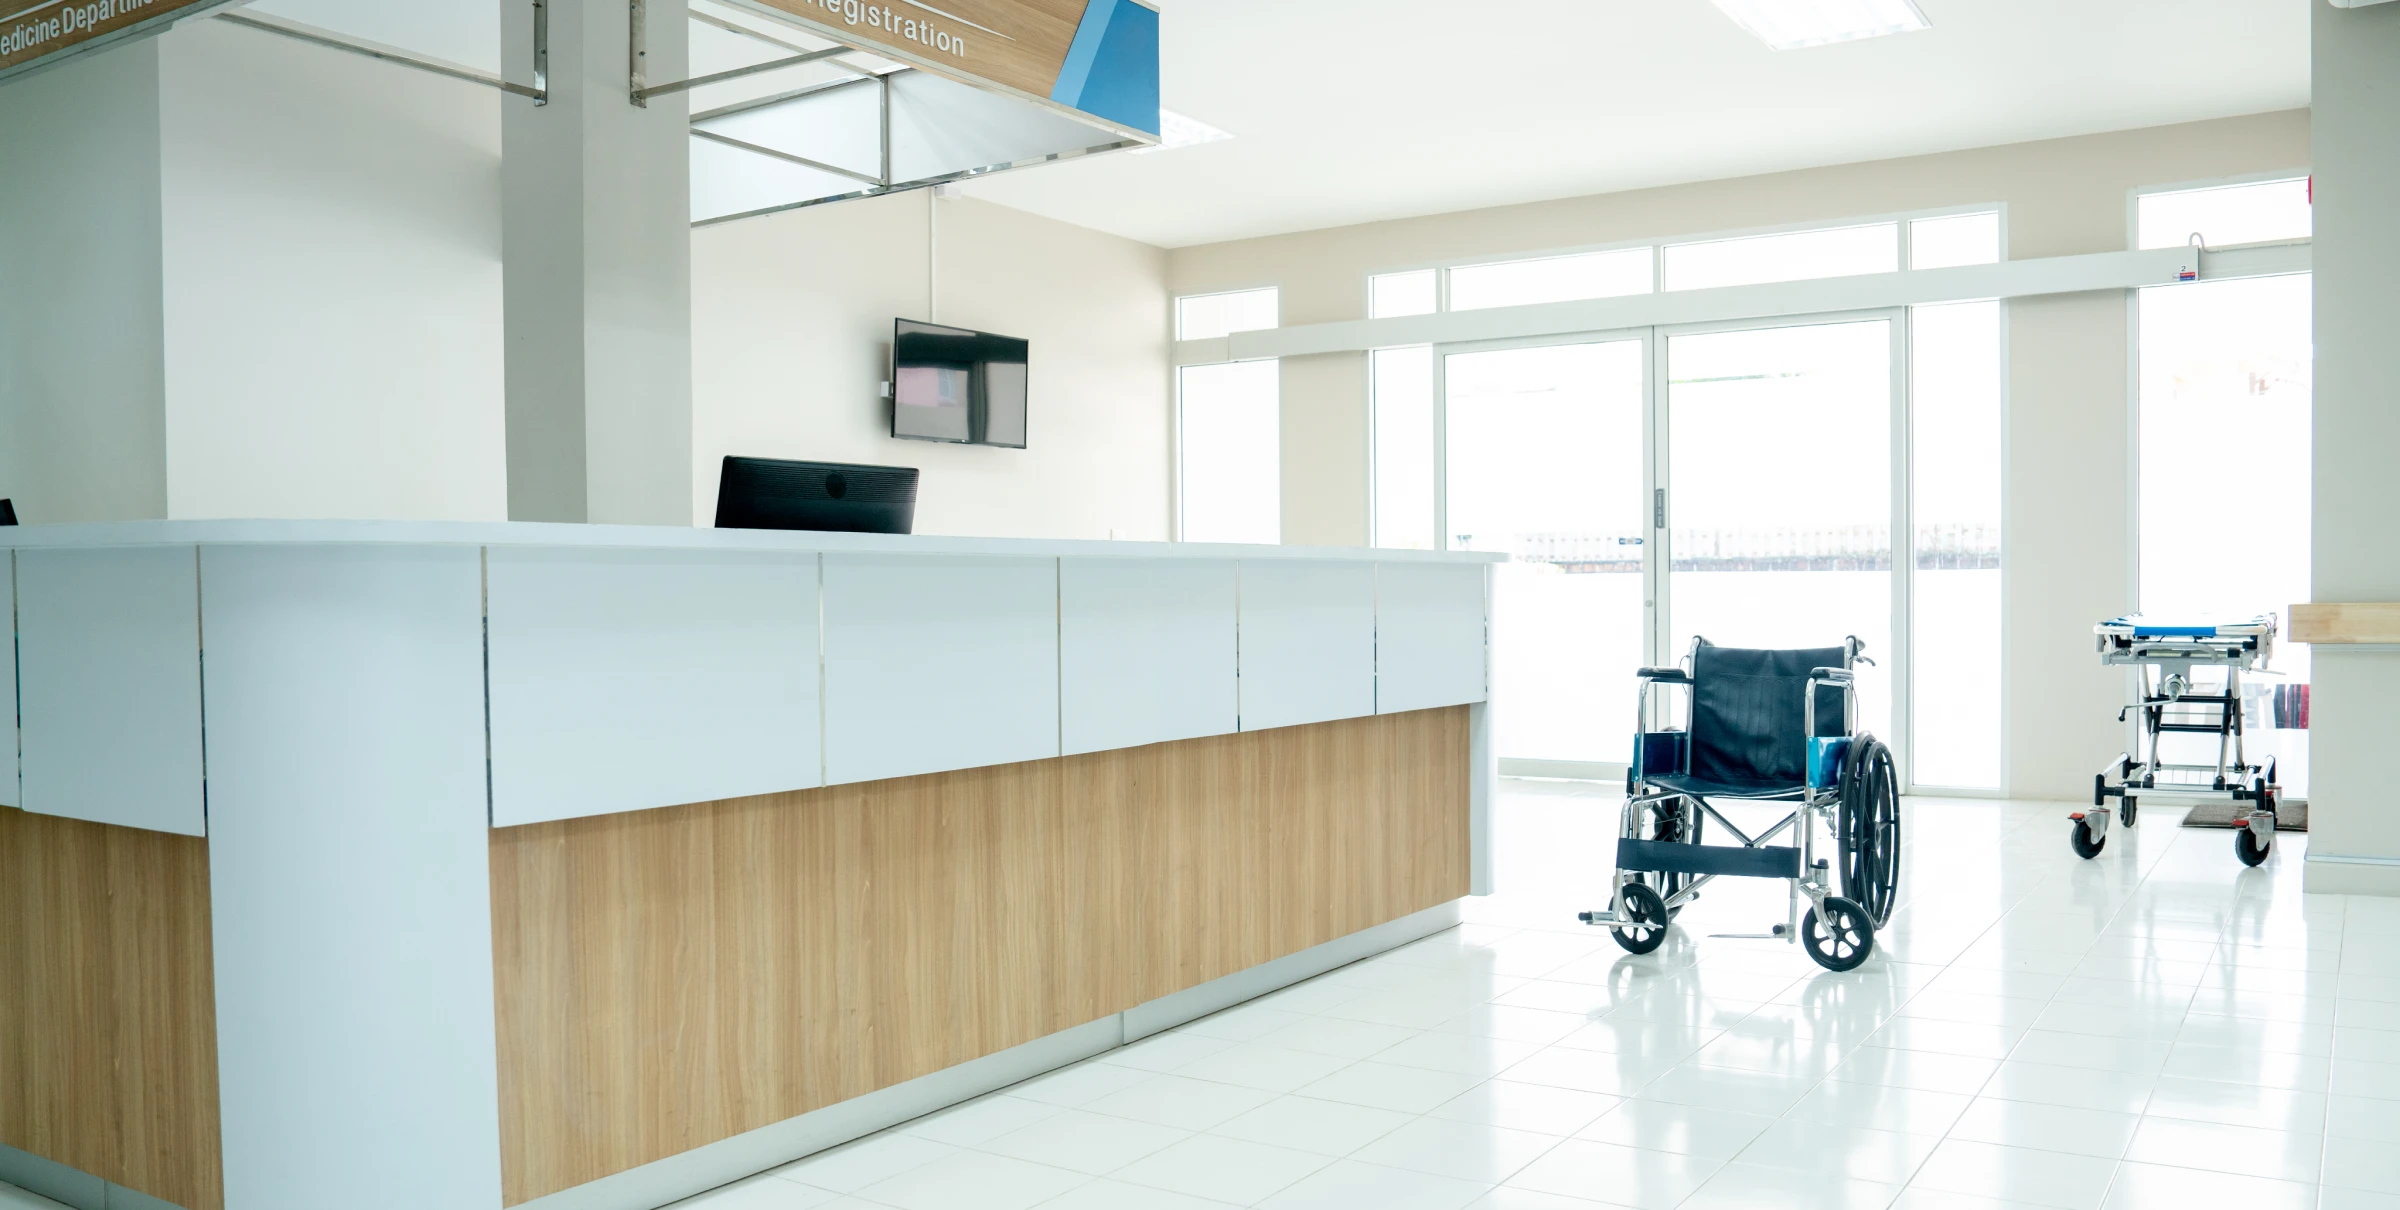
Visitor Flow Geometry and Spatial Layouts
The footprint of the reception desk directly manipulates foot traffic. Procurement teams must calculate ingress and egress paths to prevent bottlenecks during peak hours. A massive U-shaped desk might provide excellent security for the receptionist, but in a compact lobby, it can choke the primary egress corridor.
For buildings with restrictive floor plates, facility planners should reference a narrow space office desk layout guide to determine the optimal depth and topology. Linear or slightly curved desk configurations are often required to maintain the mandatory 48-inch to 60-inch minimum clearance between the desk face and the primary entrance doors, ensuring safe passage for high volumes of personnel.
Synchronizing the Soft Axis: Seating Clearances
The reception desk does not exist in a vacuum; it must be mathematically coordinated with the lobby's soft seating zones. The proximity of lounge furniture to the transaction counter dictates both visitor privacy and spatial friction.
When deploying heavy architectural reception sofas, strict spatial mathematics apply. Facility managers should consult a reception sofa and guest chair pairing guide to map the seating array correctly. A rigid architectural perimeter of at least 48 inches must be maintained between the front of the custom desk and the nearest reception chairs. This buffer zone ensures that visitors conducting confidential transactions at the desk are not encroached upon by those waiting in the lounge area.
The Manufacturer Advantage in Enterprise Procurement
Sourcing a complex architectural unit like a reception counter requires engineering precision. Standard prefabricated units frequently lack the internal cavity space required for secure IT routing (power reticulation) or access control hardware integration.
Reviewing our comprehensive custom reception desk buyers guide reveals the operational necessity of partnering with a direct OEM manufacturer. By collaborating with Aston Office for your wholesale office furniture requirements, procurement teams gain access to our factory floor. This ensures that ADA compliance, cable management troughs, and exact corporate veneer matching are engineered directly into the blueprints, eliminating expensive on-site modifications and protecting your capital expenditure.
Frequently Asked Questions
What specific dimensions make a reception desk ADA compliant?
An ADA-compliant reception desk must have a designated transaction section that is no higher than 36 inches from the finished floor. It must also provide unobstructed forward approach knee clearance measuring at least 27 inches high, 30 inches wide, and 19 inches deep.
Why specify a custom reception desk over a modular retail option?
Retail units are pre-built to average dimensions and often fail to account for a building's specific structural columns, floor-core power locations, or strict local ADA codes. Custom OEM desks are reverse-engineered from your lobby's exact architectural blueprint to guarantee compliance and perfect fitment.
How does the shape of the desk affect lobby acoustics and traffic?
Curved and L-shaped desks naturally funnel visitor traffic toward a specific checkpoint, improving security. Furthermore, utilizing dense substrates and solid wood veneers in custom millwork helps absorb lobby reverberations, unlike hollow flat-pack retail counters.
How much clearance is required in front of the reception desk?
A minimum clearance of 48 to 60 inches is required directly in front of the transaction counter. This ensures sufficient space for wheelchair maneuverability, luggage handling, and unhindered cross-traffic for employees bypassing the reception area.
