
The corporate reception area operates as the primary architectural interface between an organization and its external stakeholders. For facility managers and interior architects, configuring this space requires more than selecting visually appealing furniture; it demands a rigorous understanding of behavioral psychology, spatial geometry, and commercial ergonomics. A frequent error in corporate procurement is the over-reliance on a single seating type—either filling a room entirely with sofas or deploying rigid rows of identical chairs. Both approaches fail to accommodate the diverse demographic and psychological needs of visitors.
An optimized waiting environment requires a strategic amalgamation of continuous seating (sofas) and autonomous seating (single chairs). This pairing mitigates spatial anxiety, facilitates ADA (Americans with Disabilities Act) compliance, and maximizes the functional capacity of the floor plan. This technical guide delineates the principles of pairing reception sofas with single guest chairs, providing procurement teams with the metrics required to specify and configure commercial waiting areas effectively.
The Psychology of Proxemics in Commercial Waiting Areas
To understand why pairing different seating types is necessary, facility planners must understand "proxemics"—the study of how humans utilize space in social interactions. In a corporate waiting room, visitors are typically strangers. Human behavioral studies consistently demonstrate that strangers will avoid sitting adjacent to one another on a continuous cushion.
The "Phantom Seat" Phenomenon
When a facility procures a standard three-seater reception sofa, its actual functional capacity for strangers is almost always two. The middle seat becomes a "phantom seat," acting as a psychological buffer zone. If a room is furnished exclusively with sofas, the facility is effectively wasting up to 33% of its seating investment. To maximize usable occupancy, a primary sofa must be paired with autonomous seating. Deploying independent office guest chairs provides visitors with clearly defined personal boundaries, eliminating the spatial anxiety associated with shared cushions and ensuring every procured seat is fully utilized during peak traffic hours.
Accommodating Visitor Demographics
A reception area hosts a highly variable demographic. A collaborative vendor team of three individuals will naturally gravitate toward a shared couch for waiting room environments to discuss strategy before a meeting. Conversely, a single candidate awaiting a job interview requires a quiet, isolated space to focus. By pairing a central sofa with flanking single chairs, the facility accommodates both group cohesion and individual isolation within the same architectural footprint.
Spatial Geometry and Clearances
The successful pairing of sofas and chairs relies entirely on the mathematical tolerances of the room. Furniture must be specified according to commercial egress codes and circulation requirements.
The 3:1 Proportional Layout Rule
For standard corporate reception grids (typically 15x20 feet), interior architects often employ the 3:1 ratio: three individual seats for every one major sofa unit. This prevents the room from feeling monolithic. When laying out the furniture, planners must maintain a minimum central circulation artery of 48 inches to allow dual-directional foot traffic. The distance between the front edge of the sofa and the front edge of a facing guest chair must never be less than 60 inches. If a central coffee table is introduced, there must be a strict 18-inch knee clearance zone between the seating edge and the table edge to allow visitors to sit and stand without striking their shins.
Egress and Ingress Metrics
When specifying commercial-grade reception chairs to flank a sofa, facility managers must consider the physical act of standing up. Soft, deep-pitch sofas are difficult for elderly or mobility-impaired visitors to exit. Therefore, the paired single chairs must serve as the accessible alternative. These chairs should feature a firmer seat pan (using high-resiliency foam with a density rating of at least 2.5 lbs/cu.ft) and structural armrests. The armrests are not merely for resting elbows; they act as critical push-off points that bear the user's localized body weight during egress.
Material Synchronization and Visual Hierarchy
A sophisticated corporate environment avoids "matchy-matchy" furniture sets. Buying a sofa and chairs from the exact same product line in the exact same color creates a sterile, residential, or institutional aesthetic. Instead, professional design dictates material synchronization through contrast and architectural linking.
Anchoring with Leather, Accenting with Fabric
The sofa acts as the visual anchor of the room due to its massive volumetric weight. Specifying a premium office leather sofa in a dark, grounding tone establishes corporate permanence and authority. To prevent the room from feeling excessively heavy, the paired guest chairs should utilize contrasting textures. Flanking a heavy leather sofa with single chairs upholstered in a breathable, commercial-grade fabric or elastomeric mesh lightens the visual load. The fabric on the chairs can be specified in a brand-aligned accent color, creating a dynamic visual hierarchy.
Aligning Frame Geometry
While the upholstery should contrast, the architectural frames of the furniture must communicate. If you specify a black office sofa featuring polished chrome, geometric sled bases, the accompanying single chairs must also feature polished chrome accents or similar angular geometry. If the sofa utilizes tapered mid-century wooden legs, the guest chairs must echo that wood species and stain. This creates a cohesive, curated ecosystem rather than a disjointed collection of loose furniture.
Durability and Maintenance Tolerances
The reception area absorbs the highest volume of localized wear in any corporate facility. The material specifications for both sofas and chairs must withstand continuous abrasion, fluid spills, and UV exposure.
Upholstery Double-Rub Standards
In commercial procurement, fabric durability is measured by the Wyzenbeek test (double-rubs). As detailed in our comprehensive reception sofa buyers guide 2026, any upholstery specified for a waiting area must exceed 50,000 double-rubs. For high-traffic medical or legal environments, robust office waiting room chairs should be specified with polyurethane (PU) or vinyl covers that exceed 100,000 double-rubs. These synthetic materials are inherently antimicrobial and withstand harsh chemical sanitization protocols that would destroy standard woven textiles.
Foam Compression and Sagging
Because single chairs often see higher turnover than the central sofa (due to the proxemics principles mentioned above), their internal suspension systems degrade faster. Procurement teams should avoid webbing-only suspensions for guest chairs. Specifications should mandate solid plywood seat pans topped with High-Resiliency (HR) polyurethane foam. This prevents the "puddling" or fabric sagging effect that plagues low-quality reception seating after a year of heavy use.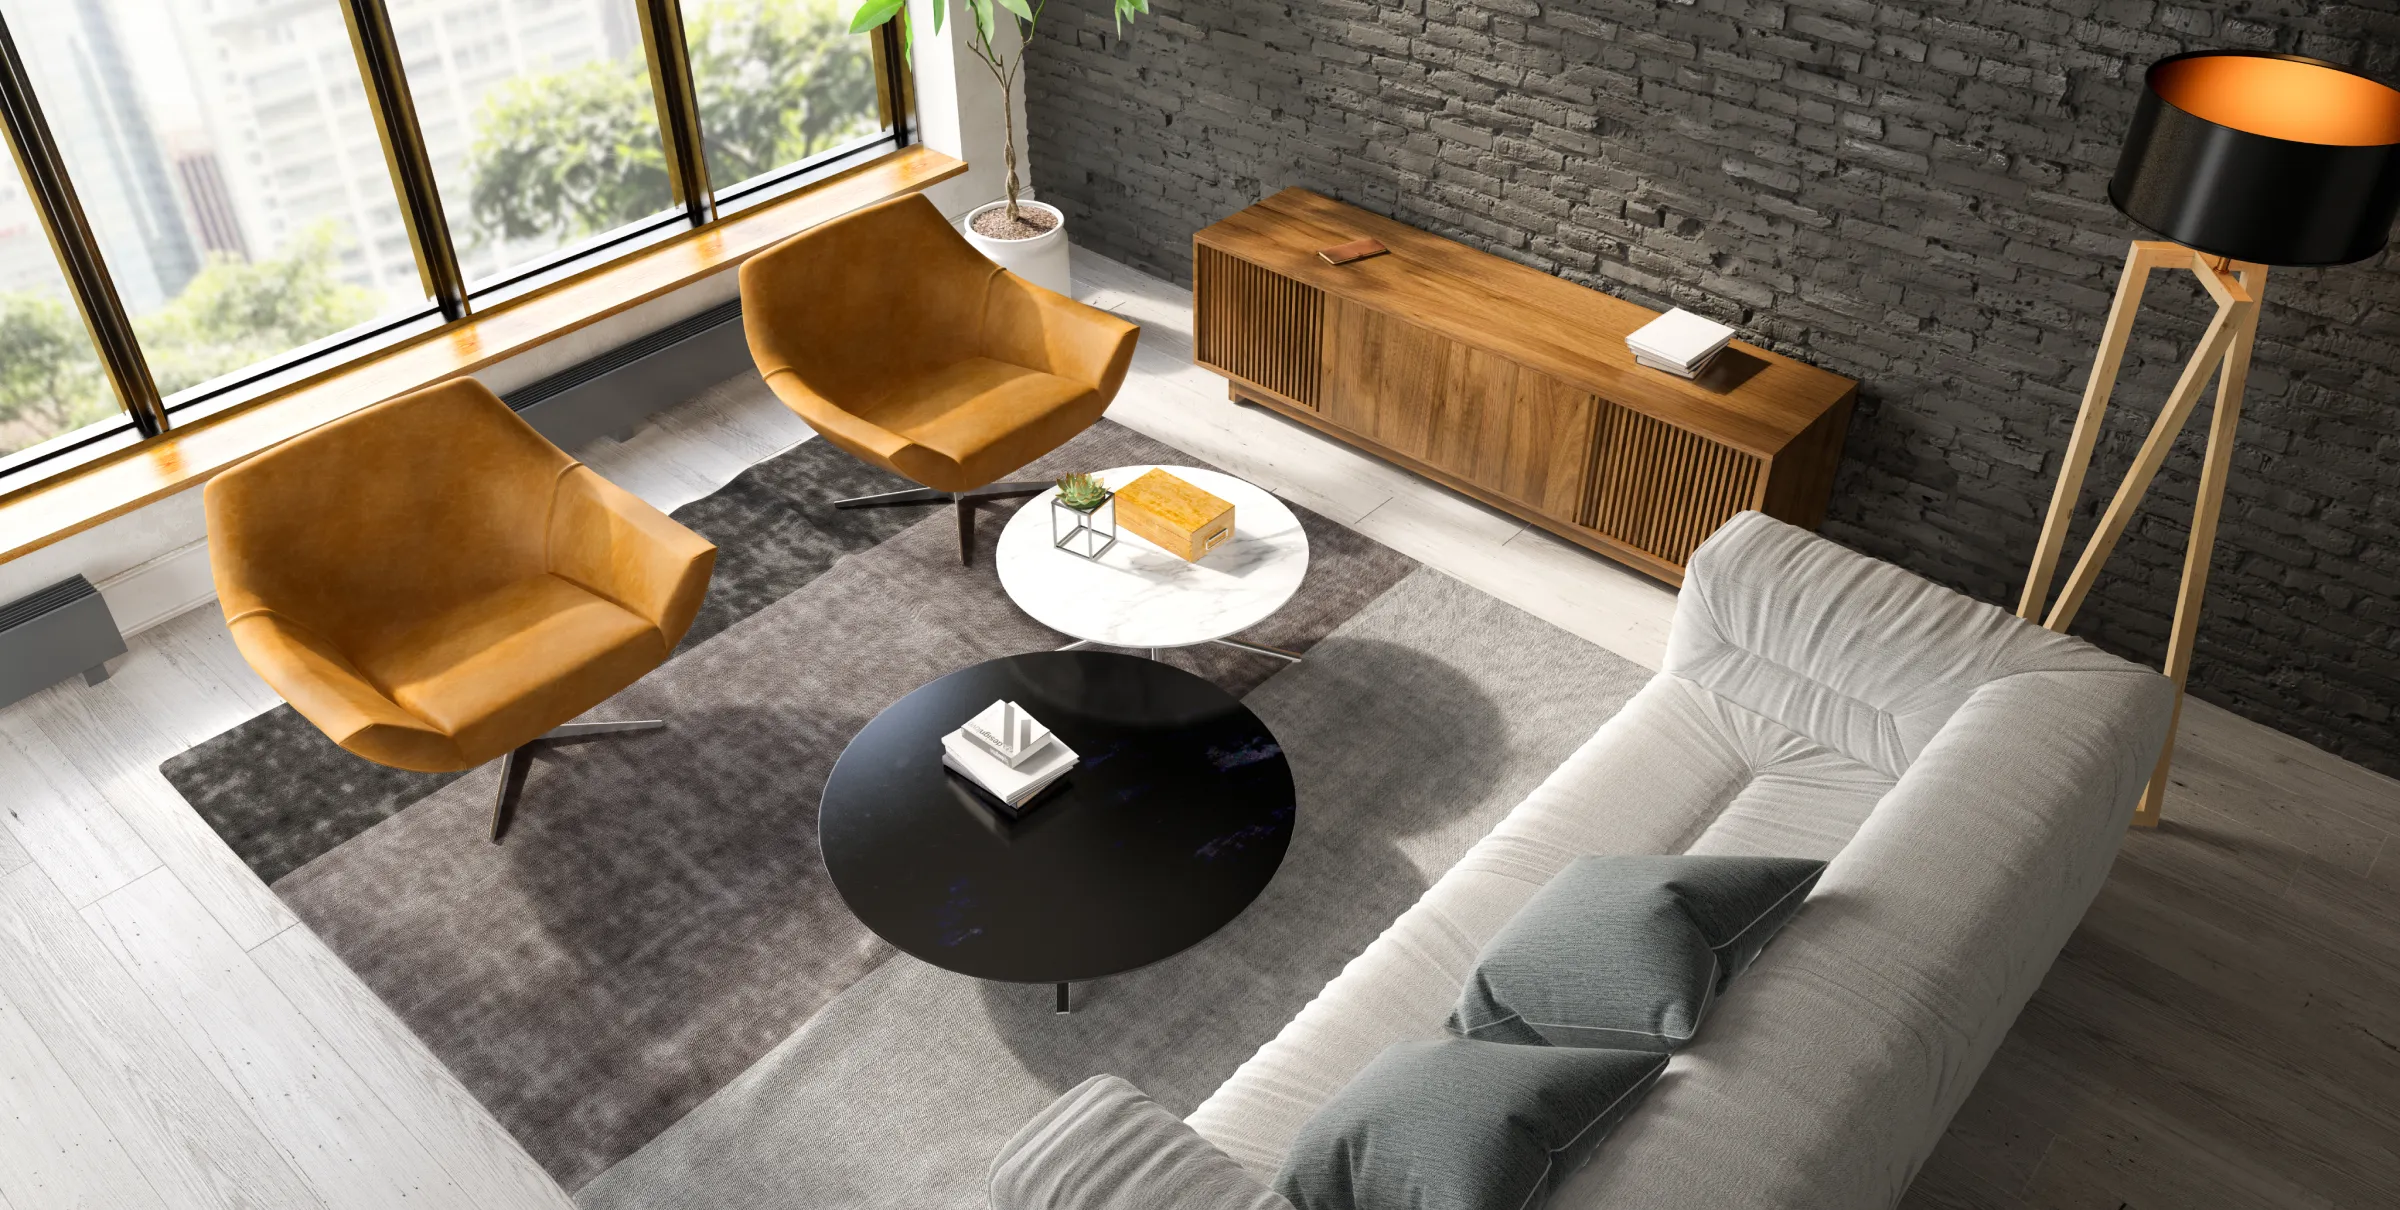
Strategic Layout Topologies
The architectural footprint of the room dictates how the sofa and chairs are oriented toward one another. There are two primary commercial configurations:
The U-Shape Configuration
Ideal for square or wide reception areas, the U-shape places the primary sofa against the longest solid wall. Two pairs of single chairs are placed perpendicular to the sofa, facing each other across a central table. This creates a highly formalized, enclosed zone that is excellent for hosting distinct groups simultaneously. The open end of the "U" must face the reception desk to ensure the receptionist maintains clear visual contact with all visitors.
The L-Shape and Parallel Configurations
In narrow or heavily trafficked corridors, the U-shape blocks egress. Instead, facility managers should deploy an L-shape, placing the sofa and one set of chairs at a 90-degree angle, leaving the main walkway completely unobstructed. For extremely tight spaces, a parallel layout—where the sofa directly faces two single chairs across a narrow table—maximizes seating density but requires careful attention to the 60-inch minimum distance rule to prevent visitors' knees from intersecting.
Pairing a reception sofa with single guest chairs is a precise exercise in facility planning. By understanding visitor psychology, enforcing strict spatial clearances, and specifying contrasting yet cohesive materials, organizations can engineer a reception environment that is simultaneously welcoming, highly functional, and commercially durable.
Frequently Asked Questions
Why is it a mistake to use only sofas in a corporate reception area?
Relying solely on sofas ignores the psychological concept of proxemics. Strangers avoid sitting immediately next to each other on a shared cushion, rendering the middle seat useless (the "phantom seat"). Pairing sofas with single chairs provides isolated, personal boundaries for individual visitors, maximizing the usable seating capacity of the room.
What is the ideal spatial clearance between a reception sofa and guest chairs?
To ensure comfortable navigation and avoid uncomfortable proximity between strangers, facility planners must maintain a minimum distance of 60 inches from the front edge of the sofa to the front edge of a facing chair. If a coffee table is used, leave 18 inches of knee clearance between the seating and the table.
Should the guest chairs exactly match the reception sofa?
No. Exact matching sets create a sterile, residential, or overly institutional appearance. Professional commercial design utilizes material contrast. It is best to anchor the room with a heavy material like a leather sofa, and flank it with lighter, contrasting fabric or mesh guest chairs. The frame materials (like chrome or wood bases), however, should match to unify the design.
What is the ADA-compliant seat height for reception seating?
The standard commercial seat height for accessibility is between 17 and 19 inches from the floor to the top of the seat cushion. Deep, low-slung sofas (under 16 inches) are difficult for elderly or mobility-impaired visitors to exit, which is why paired single chairs with firmer seat pans and sturdy armrests are mandatory for ADA compliance.
What durability rating should I look for when buying reception chairs?
Commercial fabrics are tested using the Wyzenbeek method (double-rubs). For a standard corporate reception area, upholstery should exceed 50,000 double-rubs. In high-turnover environments like clinics or legal offices, specify heavy-duty vinyl or polyurethane exceeding 100,000 double-rubs for maximum longevity and sanitization.
How do I arrange a sofa and chairs in a very narrow waiting room?
In a narrow space, avoid face-to-face (parallel) layouts that block the central walkway. Implement an L-shape configuration against a corner, or place a continuous line of single chairs along the wall, substituting a traditional deep sofa for a shallow-depth bench to maintain the minimum 48-inch egress corridor required by building codes.
