
The global escalation of commercial real estate costs has fundamentally altered how organizations approach spatial planning. Facility managers and corporate architects are increasingly tasked with retrofitting unconventional, linear, or heavily constrained floor plans. In these environments, the architectural constraint of a narrow room demands a rigorous, mathematical approach to furniture procurement and placement. Standardized spatial topologies often fail in confined areas, leading to compromised traffic flow, ADA compliance violations, and decreased employee productivity.
Optimizing a narrow office is not merely about purchasing smaller furniture; it requires a systemic reevaluation of spatial tolerances, circulation paths, visual weight, and acoustic management. This industry brief outlines the technical specifications and layout methodologies required to transform narrow corporate footprints into highly efficient, high-density work environments without sacrificing ergonomic integrity.
The Mathematics of Circulation and Clearances
Before any furniture is specified, spatial planners must define the egress and circulation requirements of the room. In commercial interior architecture, tolerances in a narrow space are measured in single inches. A functional layout hinges on maintaining unobstructed primary corridors and sufficient push-out space for seating.
Defining the Egress Corridor
The primary traffic artery through a narrow office must remain strictly linear. Corporate safety standards and building codes generally mandate a minimum unobstructed egress path of 36 to 44 inches, depending on the occupancy load. In a narrow room, this corridor should ideally run along one perimeter wall rather than cutting through the center of the space. Center-aisle layouts in rooms narrower than 12 feet effectively bisect the usable square footage, rendering the remaining peripheral space too shallow for standard workstations.
Seating and Push-Out Tolerances
The distance between the leading edge of a desk and the nearest physical obstruction behind the user (such as a wall or a structural column) is a critical metric. The absolute minimum clearance for basic chair maneuverability is 36 inches. However, for commercial applications where continuous ingress and egress occur, facility managers should specify a 42-inch clearance. This dimension accounts for the physical footprint of the chair base, the physiological articulation of the user standing up, and the residual space required for a second person to pass behind the seated employee.
Strategic Desk Specification: Depth and Topology
The traditional corporate workstation utilizes a work surface depth of 30 inches. While this standard was necessary during the era of cathode-ray tube (CRT) monitors, modern flat-panel displays and articulating monitor arms have rendered 30-inch depths obsolete for standard data-entry and administrative tasks. In a confined floor plan, reclaiming those inches is paramount.
Deploying Reduced-Depth Surfaces
Procurement teams should transition to a narrow office desk standard, typically featuring a 24-inch or even 20-inch depth. In a bilateral layout (desks on both sides of the room), reducing the desk depth by 6 inches per side reclaims a full linear foot of central circulation space. This localized adjustment can mean the difference between a cramped, non-compliant aisle and a functional, code-compliant corridor. To compensate for the loss of physical desktop real estate, organizations must mandate the use of clamp-mounted monitor arms to suspend hardware above the work surface.
Linear Benching and Continuous Configurations
In a long, narrow room, traditional L-shaped desks or staggered cubicles are highly inefficient. They trap corner space and interrupt the linear visual flow of the room, exacerbating the feeling of confinement. The most efficient topology is a continuous linear benching system. Utilizing a long office desk configuration—where multiple workstations share a single continuous frame and surface—eliminates the redundant legs and structural gaps between individual desks. This creates a streamlined aesthetic and maximizes the number of usable seats per linear foot.
For private offices or dual-occupancy rooms with narrow dimensions, facing workstations against the walls often creates a claustrophobic environment. Instead, implementing a 2 person home office desk or commercial face-to-face tandem desk placed perpendicular to the longest wall can optimize the space. This allows both users to share a single central light source and power drop, while keeping the primary circulation path completely clear behind them.
Managing Visual Weight and Vertical Space
Spatial perception in a narrow office is heavily influenced by the visual weight of the furniture. Heavy, opaque structures absorb light and create visual barriers that make the room feel smaller. Planners must focus on transparency, modularity, and strategic verticality.
Seating Selection for Tight Quarters
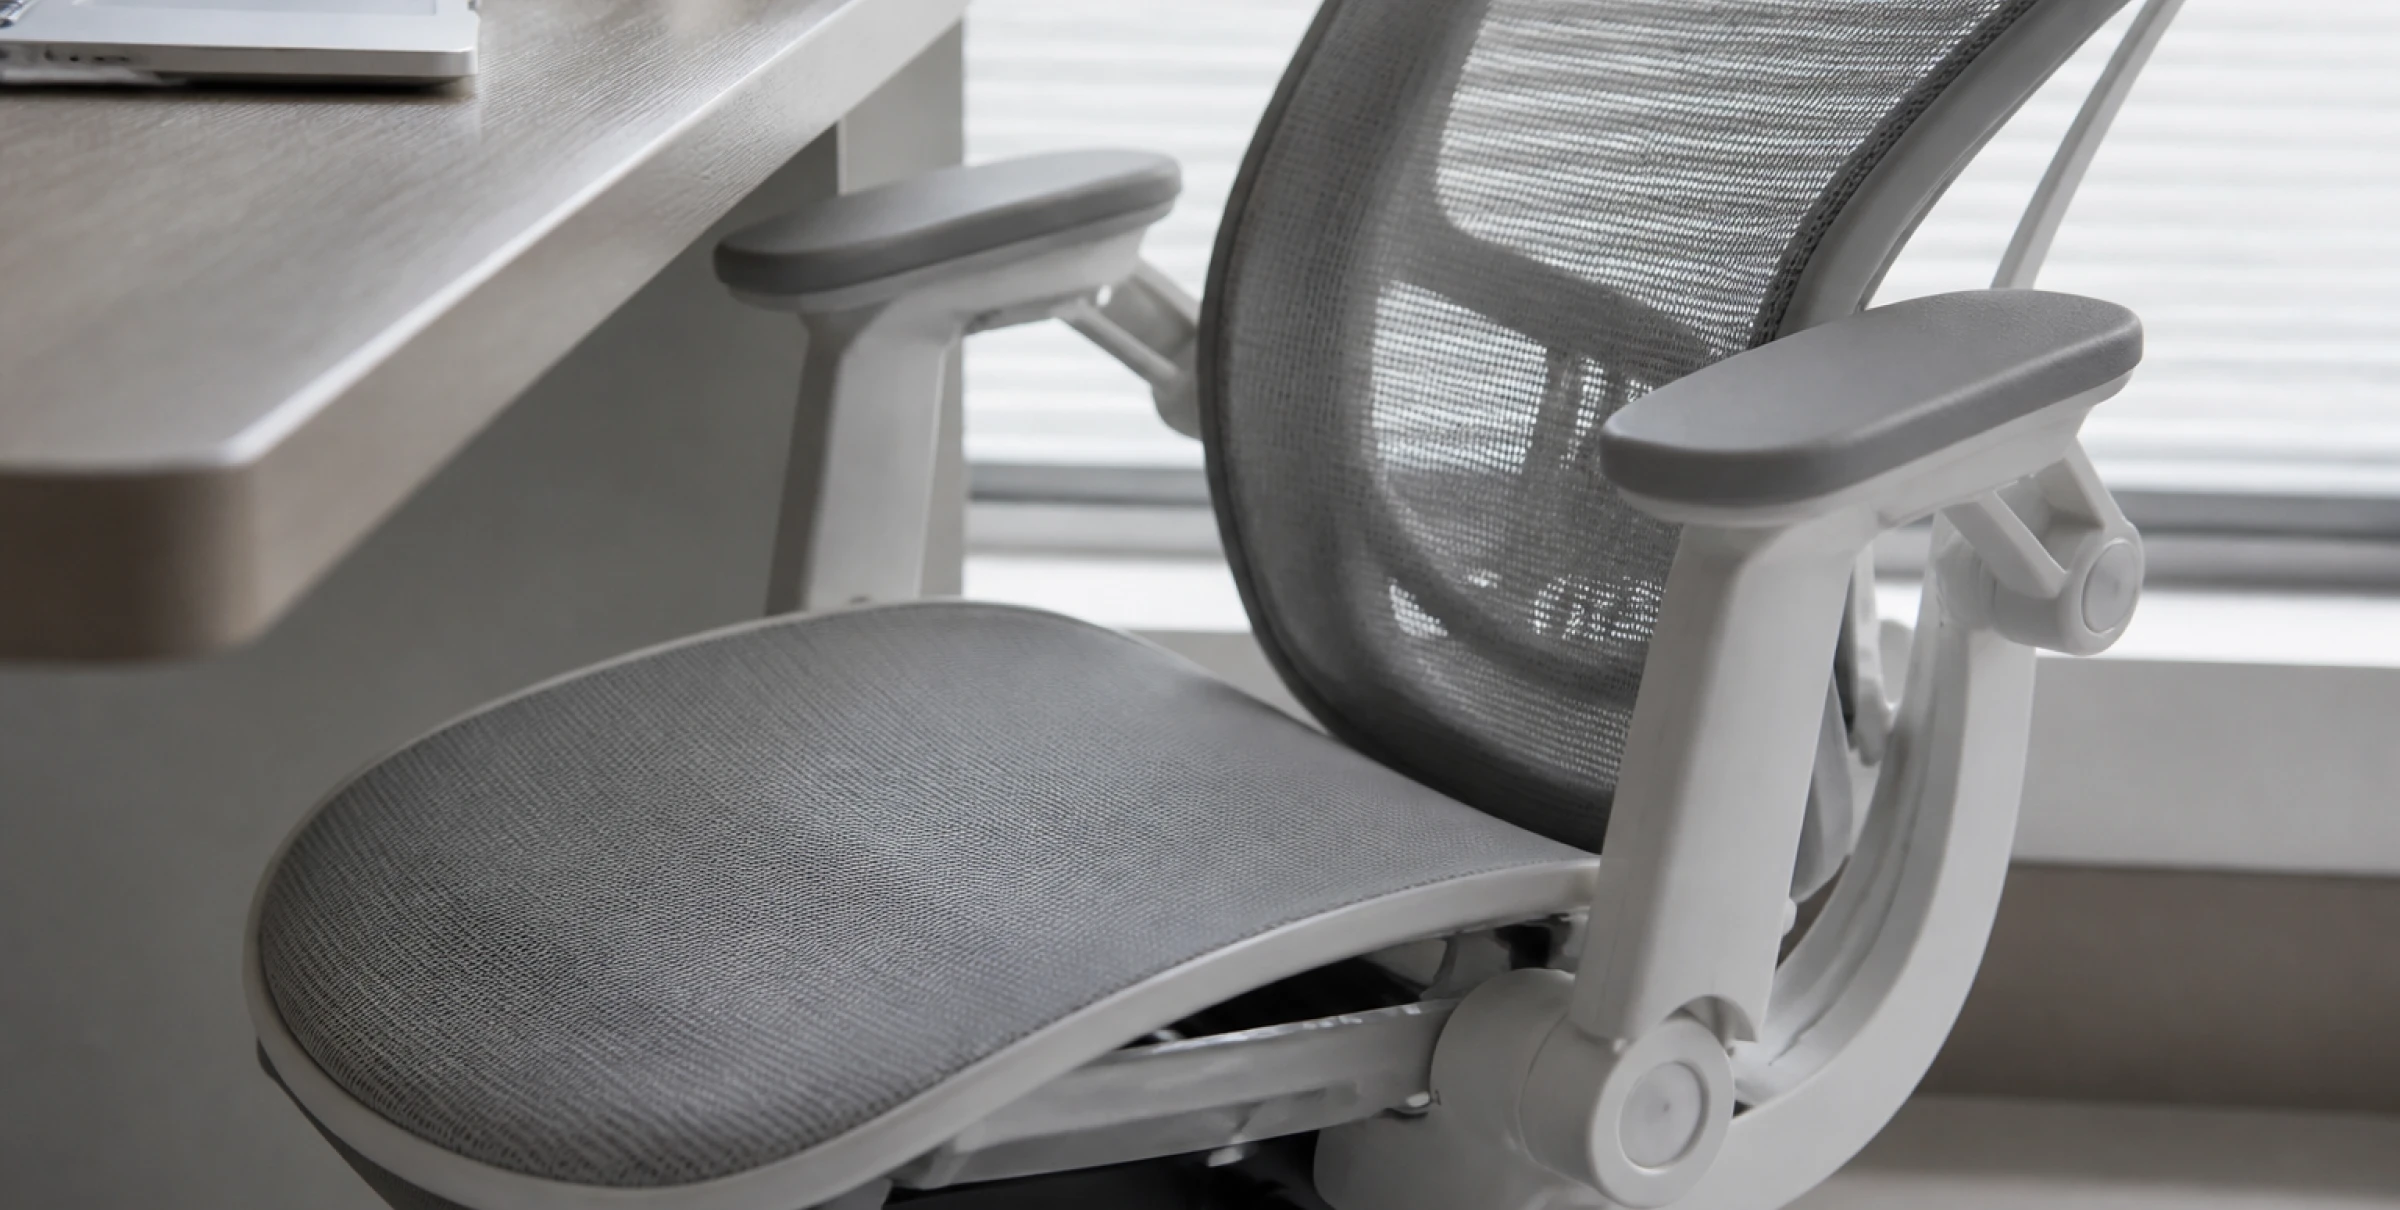
The specification of seating in a narrow layout is just as critical as the desk topology. High-backed, heavily padded executive leather chairs introduce massive visual bulk and require larger turning radii. Instead, spaces must be outfitted with seating that offers a minimal visual footprint. An ergonomic mesh office chair is ideal for this application; the translucent elastomeric backrest allows light to pass through the room unhindered. Furthermore, procurement must ensure the chairs feature adjustable or fully retractable armrests, allowing the seat to be tucked completely underneath the 24-inch deep desk when not in active use, thereby instantly widening the egress corridor.
Embracing Modularity
Narrow floor plans are inherently inflexible. If a company's headcount changes, rigid, heavy furniture systems become a liability. Implementing modular office furniture principles allows the organization to reconfigure the space dynamically. Desks with mobile pedestals rather than fixed, integrated drawers offer employees flexibility in how they utilize their under-desk clearance. Furthermore, standardizing the height of all work surfaces across the facility by adhering to a standard office desk height (typically 29 to 30 inches) ensures a uniform horizontal sightline. Unobstructed sightlines above the 30-inch mark prevent the room from feeling like a narrow canyon.
Acoustic and Ancillary Considerations
A frequent oversight in the architectural planning of narrow spaces is acoustic management. Long, parallel walls in a confined corridor create a severe "flutter echo," where sound waves bounce rapidly back and forth. This amplifies keyboard typing and vocal frequencies, leading to extreme auditory fatigue for employees.
Acoustic Mitigation
To combat flutter echo, hard reflective surfaces must be minimized. Desktop privacy screens should be constructed from acoustic PET felt rather than glass or hard acrylic. Additionally, flooring in narrow work zones should utilize commercial broadloom carpet or acoustic carpet tiles with a high Noise Reduction Coefficient (NRC) to absorb ambient sound before it reverberates down the corridor.
Integrating Touchdown and Breakout Zones
Even in highly constrained linear spaces, employees require zones for informal collaboration or momentary posture shifts. These ancillary zones must be designed to avoid impeding the primary traffic flow. The terminus (dead end) of a narrow corridor provides an ideal location for a small breakout area. Placing a low-profile small office sofa at the end of the room creates a functional destination without narrowing the walkway. This provides a necessary psychological break from the linear benching workstations while maintaining strict spatial efficiency.
Cable Management: A Non-Negotiable Safety Requirement
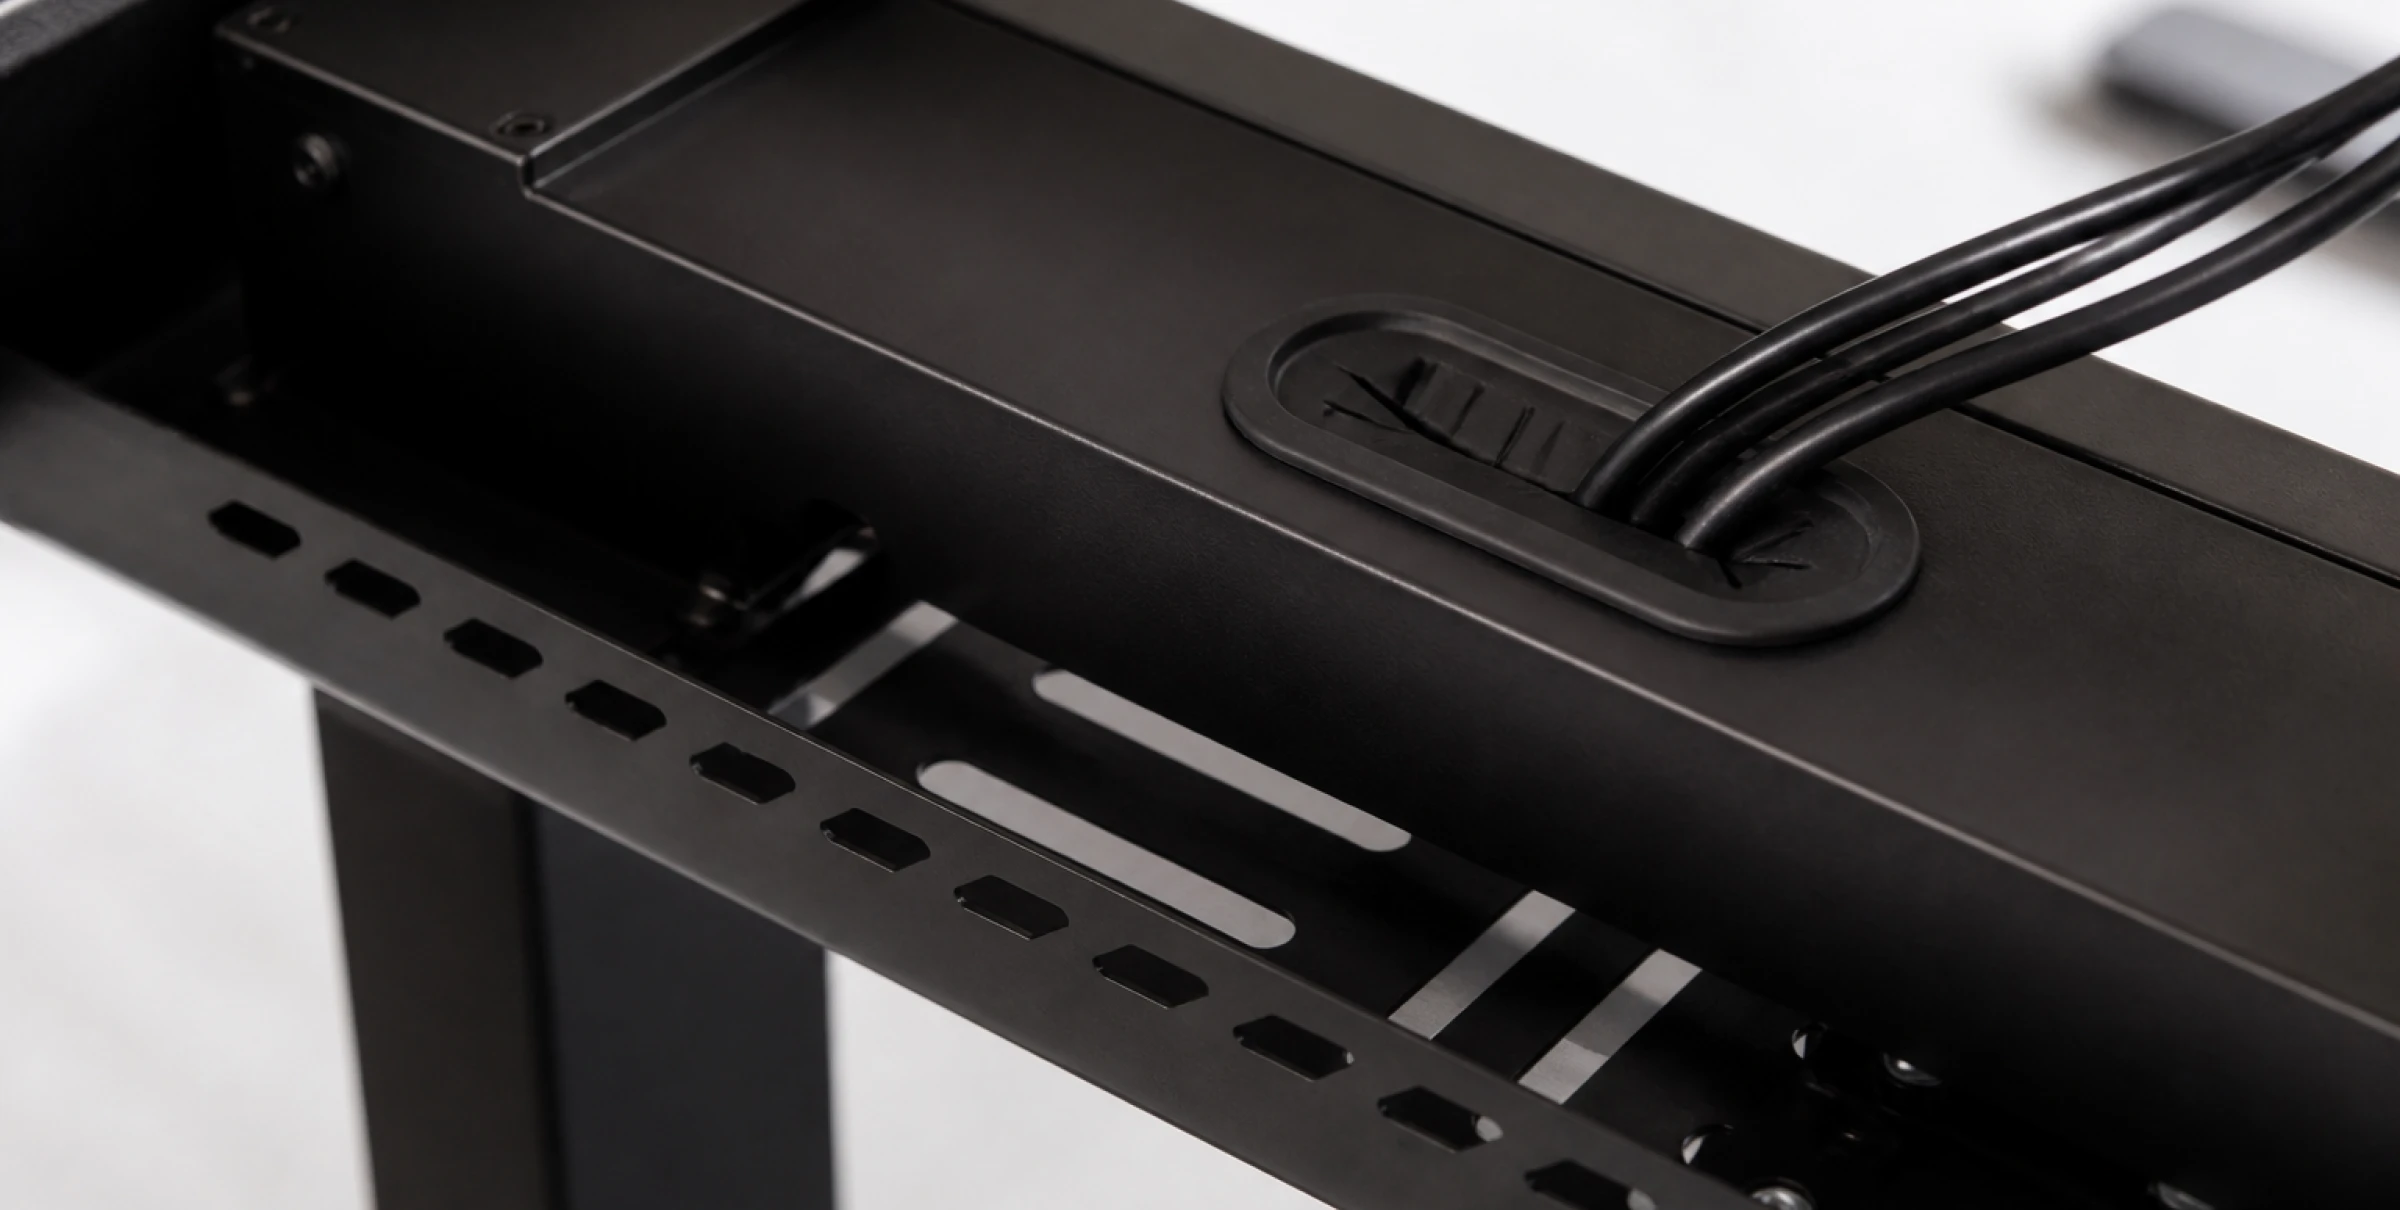
In wide open-plan offices, trailing cables are an aesthetic nuisance; in a narrow office, they are a critical safety hazard. A standard 36-inch walkway cannot accommodate loose ethernet or power cables. Furniture specified for narrow spaces must feature integrated, high-capacity raceways. Power and data umbilicals should drop vertically from the ceiling directly into the desk frame, or rise through floor grommets directly into the furniture legs. Desks without integrated cable trays should be immediately disqualified during the procurement process for any narrow-room deployment.
By strictly controlling dimensions, prioritizing visual transparency, and enforcing linear geometric layouts, facility managers can transform restrictive narrow spaces into highly productive, code-compliant commercial assets. The mathematics of the space dictate the procurement strategy; adherence to these technical tolerances guarantees operational success.
Frequently Asked Questions
What is the minimum clearance required behind a desk in a narrow commercial office?
The absolute minimum clearance required for basic chair push-out and maneuverability is 36 inches from the desk edge to the wall. However, in commercial environments with continuous traffic, a 42-inch clearance is standard to allow a second person to pass safely behind the seated employee.
How deep should a work surface be for a narrow floor plan?
To maximize circulation space, facility planners should transition from the traditional 30-inch deep desk to a 24-inch or 20-inch narrow desk. This reduction relies on the mandatory use of monitor arms to suspend screens and reclaim physical desktop real estate.
What is the most efficient desk topology for a long, narrow room?
A continuous linear benching system is the most efficient topology. It eliminates the redundant structural legs of individual desks, maximizes the number of seats per linear foot, and maintains a clean, uninterrupted visual line that prevents the room from feeling cramped.
Why are L-shaped workstations detrimental in narrow spaces?
L-shaped desks consume excessive square footage in corners and create spatial bottlenecks. In a narrow room, the return (the short side of the L) protrudes directly into the primary circulation path, interrupting linear traffic flow and violating egress code requirements.
How does chair selection impact the efficiency of a narrow office layout?
Chairs with high visual weight, such as bulky executive models, make the space feel claustrophobic and require a larger physical turning radius. Ergonomic mesh chairs with adjustable or retractable arms are optimal because they offer a translucent visual footprint and can be tucked completely beneath the desk to widen the walkway.
How can acoustics be managed in a narrow, linear office space?
Narrow rooms with parallel walls suffer from "flutter echo." This is mitigated by integrating acoustic PET felt desk screens, utilizing high-NRC commercial carpeting, and avoiding hard reflective desk dividers like glass or acrylic, which bounce sound waves down the corridor.
