
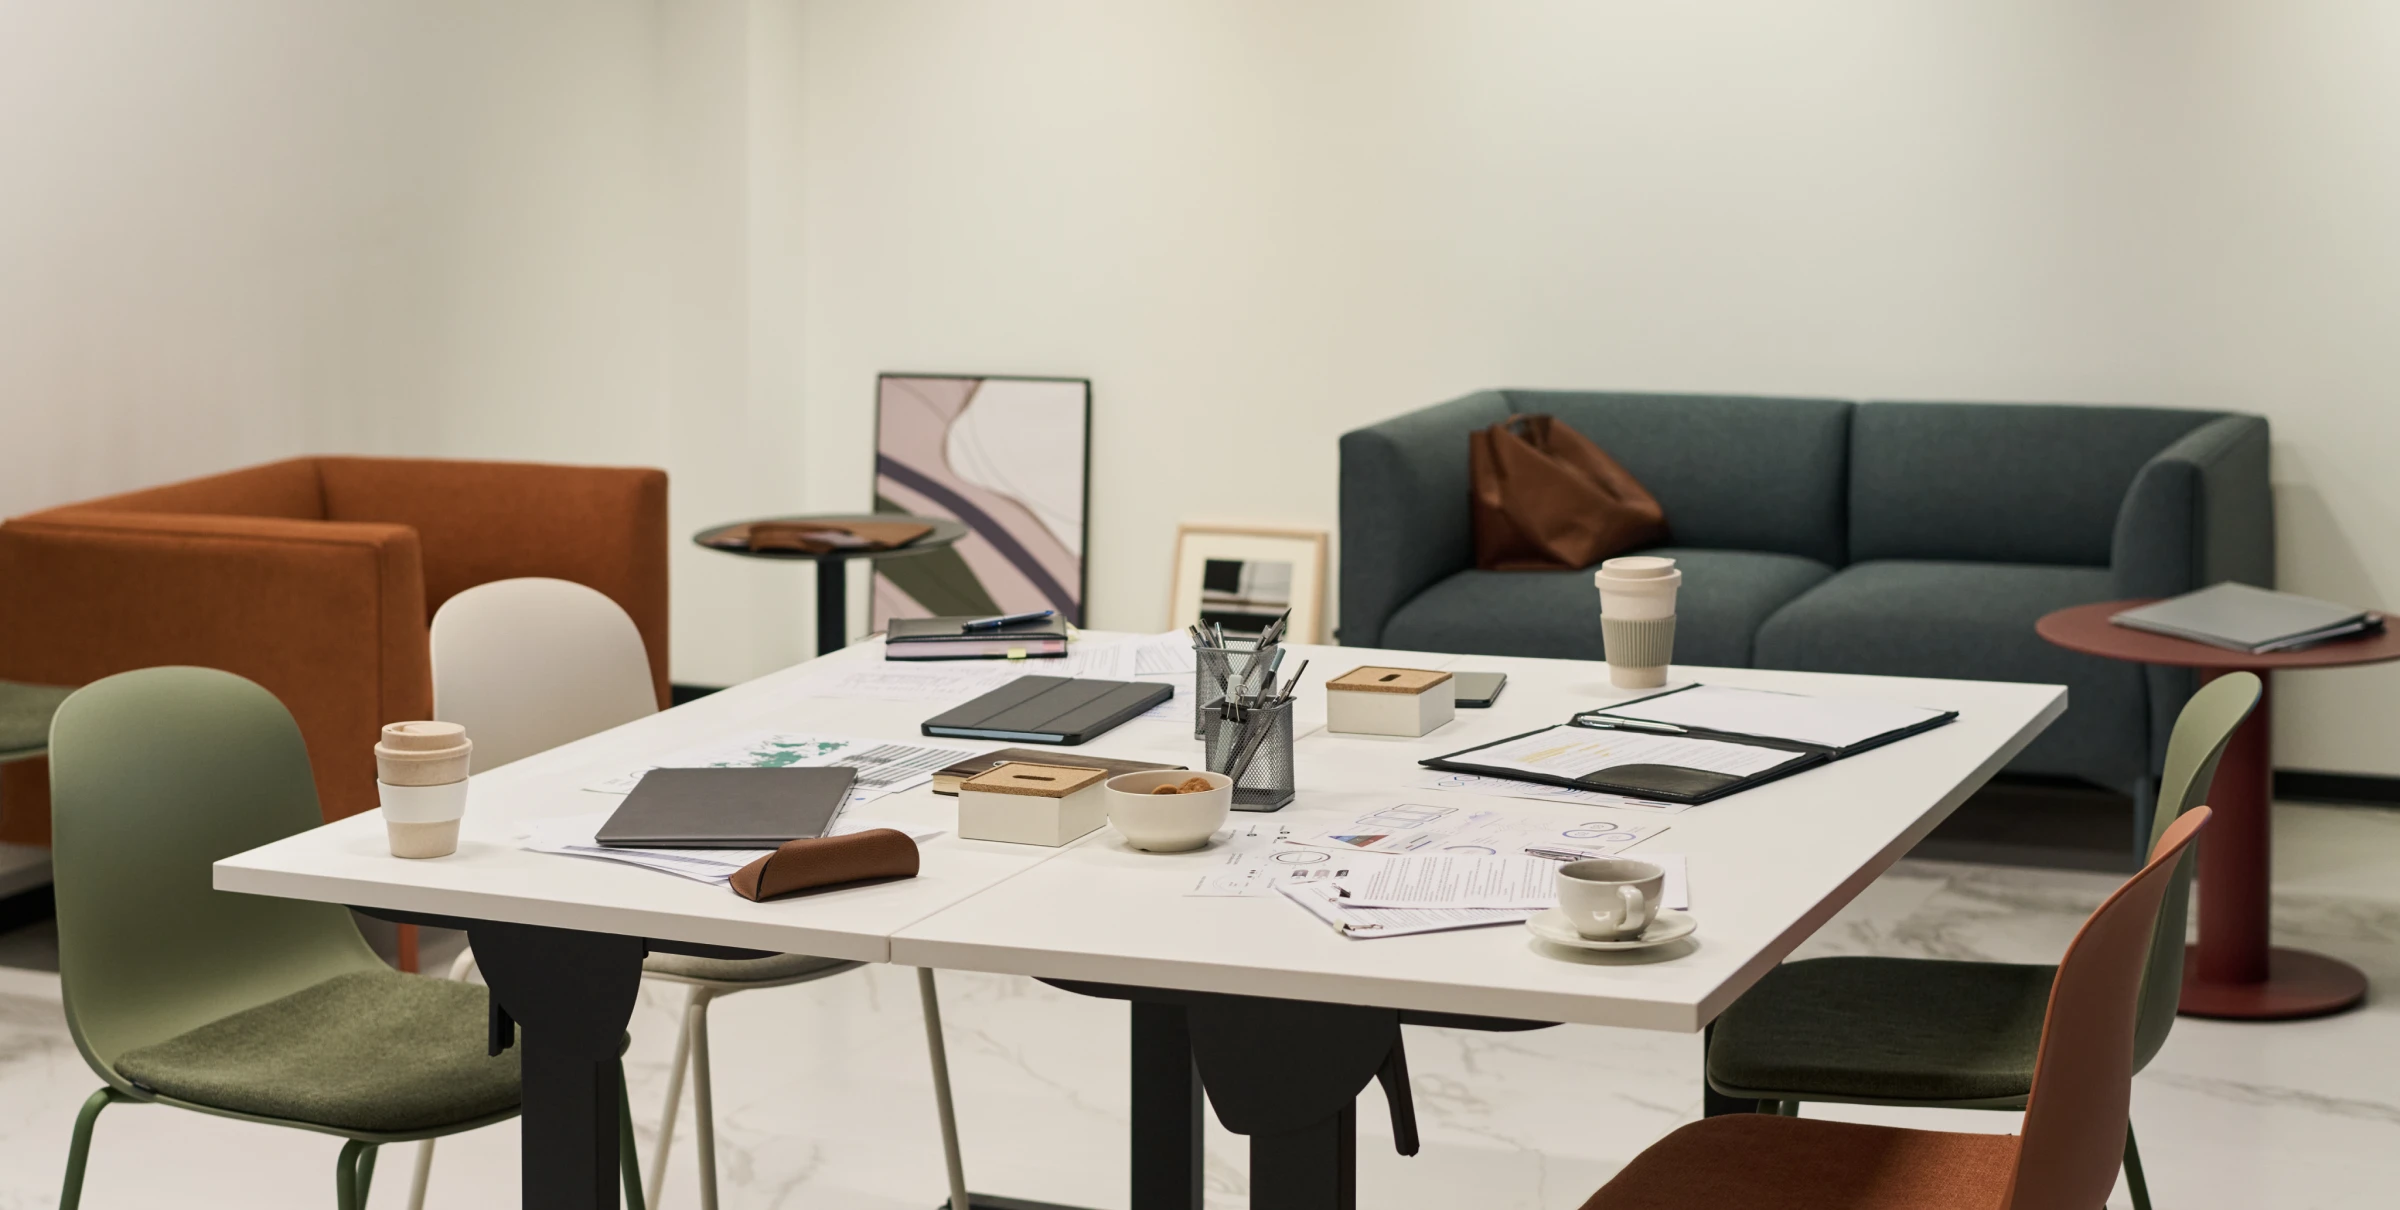
 The open-plan office layout, originally championed for maximizing collaborative density, has introduced a severe operational liability: acoustic chaos. Without physical barriers, conversational cross-talk and ambient mechanical noise create a high-distraction environment that demonstrably degrades workforce productivity. Constructing permanent drywall partitions is capital-intensive, permanently damages floor plates, and destroys the layout agility required by modern commercial real estate strategies.
At Aston Office, our OEM spatial design teams advocate for a highly effective, non-permanent structural alternative: utilizing commercial-grade soft seating as architectural barriers. This technical guide outlines how facility managers can engineer acoustic zoning by strategically deploying office sofas to absorb sound, redirect foot traffic, and establish distinct functional topologies within an open floor plan.
The Physics of Acoustic Dampening in Furniture
To mitigate noise, facility planners must understand the difference between sound blocking (adding mass, like a wall) and sound absorption. Open spaces with hard surfaces—concrete floors, glass partitions, and standard desking—suffer from "flutter echo," where sound waves bounce indefinitely.
Commercial soft seating acts as a functional acoustic absorber. When specifying office leather sofas, procurement teams are inherently purchasing high-density foam cores (typically 35kg/m³ or higher) encased in heavy upholstery. This dense mass traps low-frequency kinetic sound energy (acting as a bass trap), while the textured surfaces help diffuse mid-to-high-frequency human speech, lowering the overall Noise Reduction Coefficient (NRC) of the immediate zone.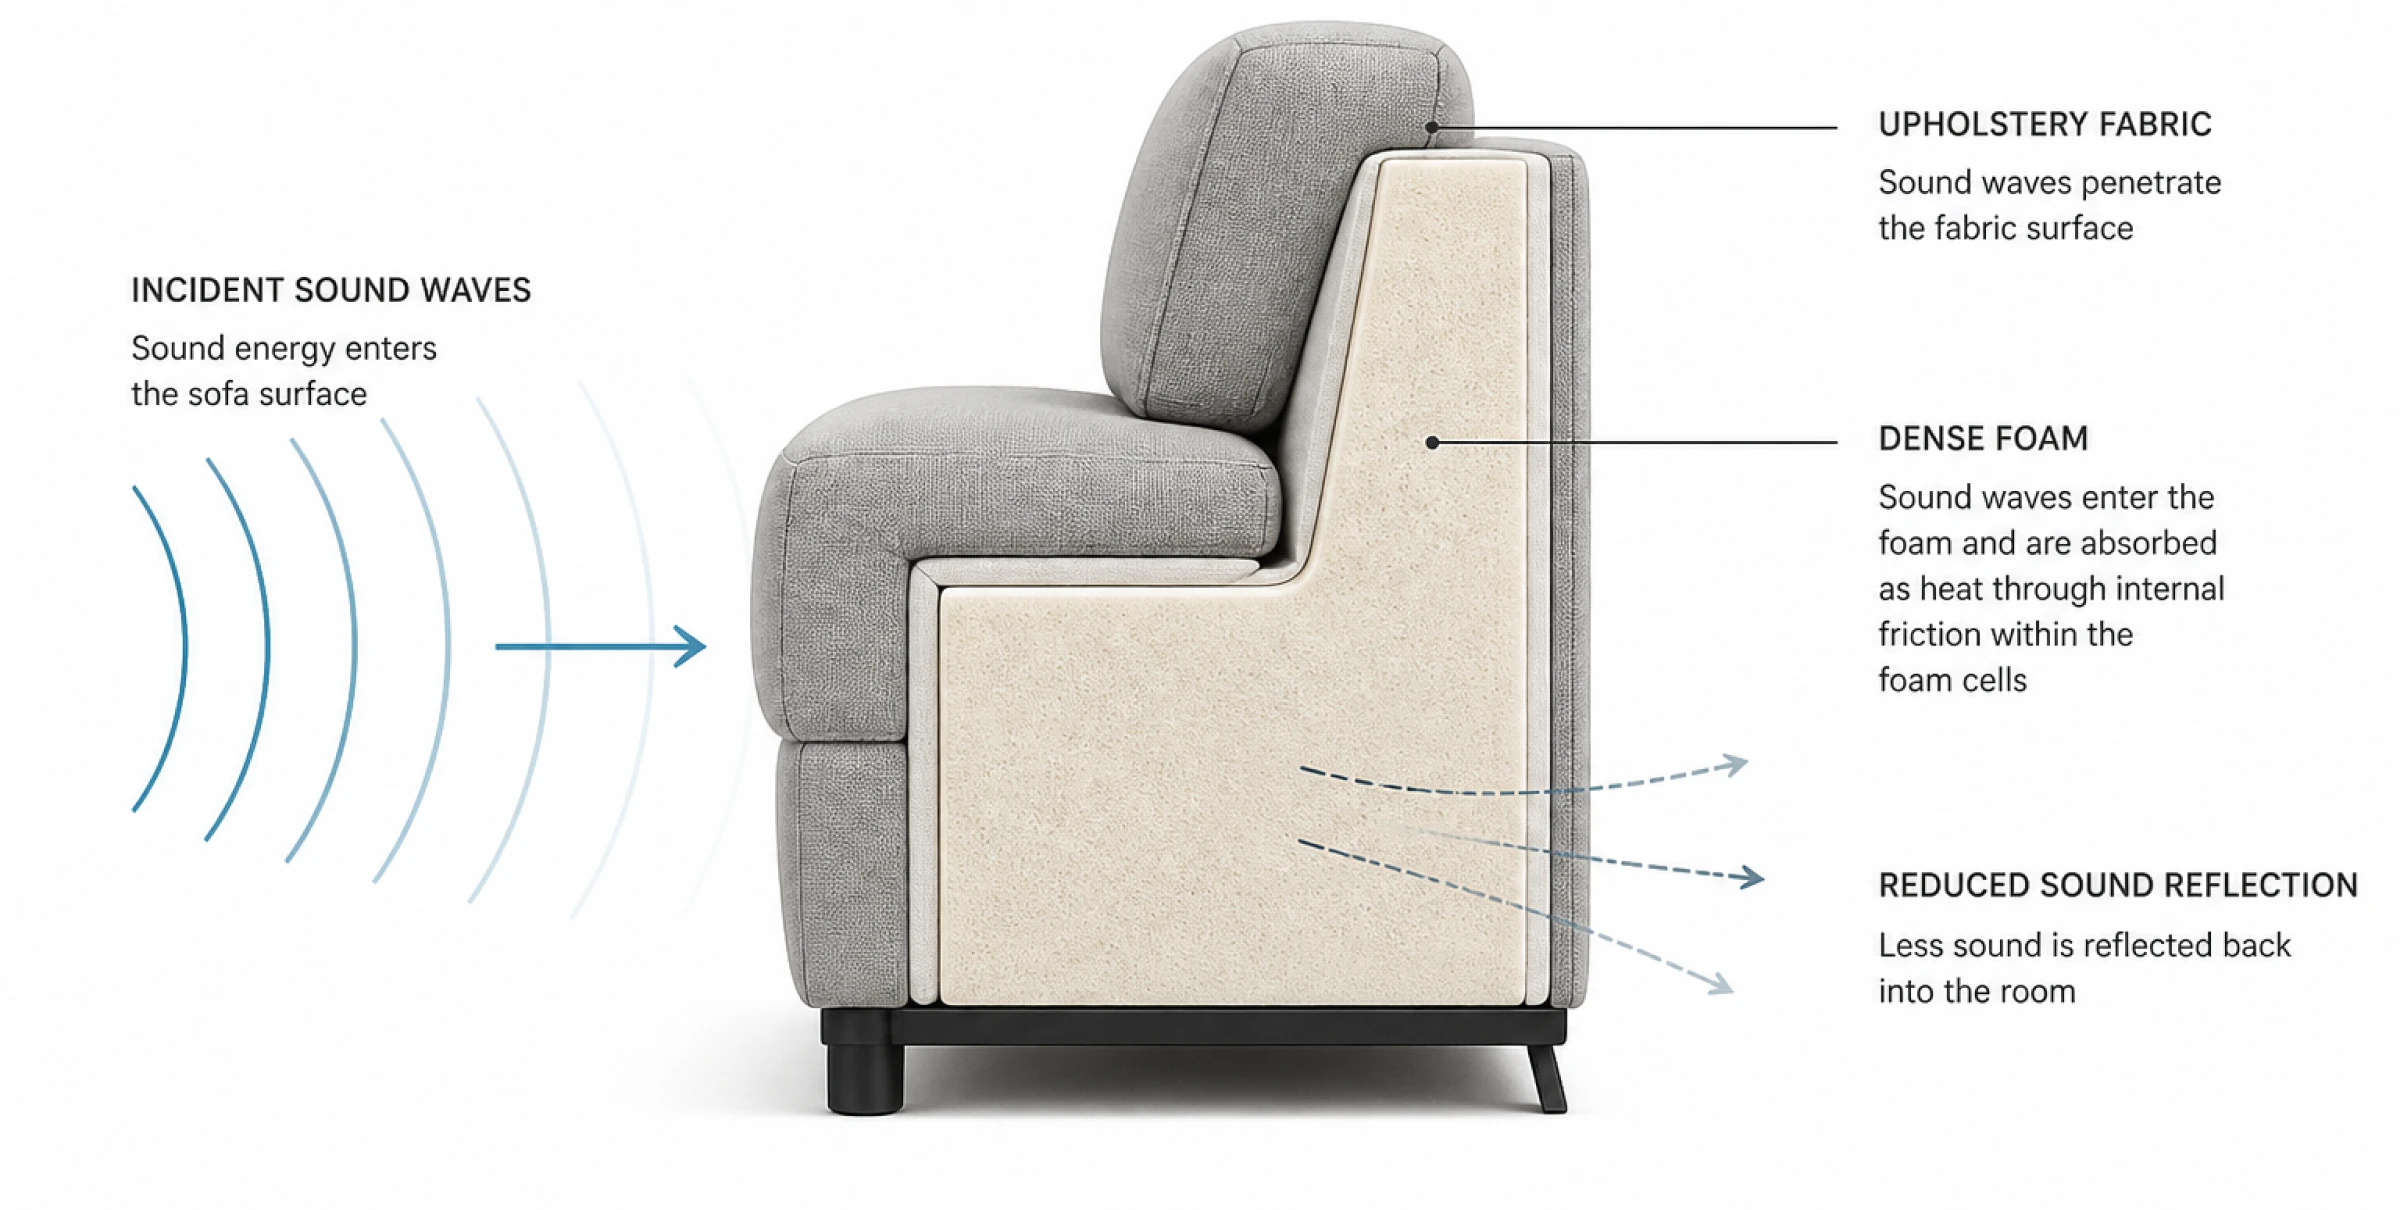
Strategic Topologies: The "Soft Wall" Concept
Furniture placement dictates spatial psychology and acoustics. By arranging high-back sofas in back-to-back linear configurations or U-shaped pods, facility managers create immediate visual and auditory boundaries without erecting physical walls.
Micro-Zoning with Compact Footprints
In narrow floor plates or interstitial spaces between desk clusters, deploying small office sofas establishes agile "touchdown" zones. When positioned perpendicular to primary traffic arteries, these compact units break the line of sight and absorb ambient noise from passing employees. For exact dimensional tolerances, facility managers should consult a technical space planning guide for modern office sofas to ensure that adding acoustic furniture does not violate strict ADA compliance or fire egress clearances.
Isolating the Reception and Transitional Corridors
The reception area is typically the most acoustically volatile zone in a corporate facility, generating unpredictable noise from visitors, couriers, and lobby phone calls. Instead of walling off the reception, operators can use heavy, architectural reception sofas to create a physical and acoustic buffer.
By facing the sofas toward the entrance and backing them against the open work area—often paired with free-standing acoustic PET-felt panels or large biophilic planters placed directly behind the backrests—the furniture assembly functions as a defensive acoustic wall, effectively preventing lobby noise from bleeding into focused workstations.
Calculating the Acoustic Footprint and Procurement
Effective acoustic zoning cannot be achieved with a single piece of furniture; it requires calculated density. Accurate office space calculations dictate that approximately 20% to 25% of an open-plan footprint should be dedicated to soft seating and collaborative zones to achieve a noticeable reduction in ambient reverberation.
To execute this at an enterprise scale, organizations must adopt a strategy centered on modular office furniture. Sourcing these assets as unified modular systems ensures that pieces can be reconfigured as headcount and acoustic demands shift. Partnering directly with an OEM manufacturer like Aston Office for your wholesale office furniture needs guarantees that all soft seating is built with identical high-density acoustic foam and matching commercial-grade upholstery, ensuring both visual uniformity and predictable sound-dampening performance across the entire facility.
Frequently Asked Questions
How does an office sofa reduce noise in an open space?
Commercial sofas contain thick, high-density foam and internal hardwood frames. This mass absorbs and traps sound waves—particularly the frequencies of human speech—preventing them from reflecting off hard walls and echoing across the open office.
Are high-back sofas better for acoustic zoning?
Yes. High-back or "alcove" sofas act as localized acoustic shields. They physically block sound waves from traveling laterally across the room and create a localized micro-climate of privacy for the users seated within them.
What is the most effective layout for using sofas as room dividers?
A back-to-back layout, or positioning the back of a heavy sofa perpendicular to a noisy corridor, creates the strongest barrier. Adding sound-absorbing materials, like acoustic screens or large potted plants, directly behind the sofa amplifies the partitioning effect.
Why source acoustic lounge furniture from an OEM factory?
Factory-direct sourcing from Aston Office ensures that you can specify the exact foam density and frame durability required for commercial acoustic performance, while leveraging bulk wholesale pricing to outfit large-scale open-plan environments cost-effectively.
