
As commercial real estate premiums reach historical highs in primary urban markets, coworking space operators and corporate facility managers face a compounding challenge: maximizing headcount density without violating egress codes or compromising worker ergonomics. The mathematical reality of modern floor plan optimization dictates a shift away from traditional, sprawling workstations toward highly efficient, high-density spatial topologies.
This technical guide explores the architectural and procurement strategies behind deploying narrow footprints and dual-occupancy configurations, ensuring your facility can increase its rent-per-square-foot yield while maintaining a premium, productive environment.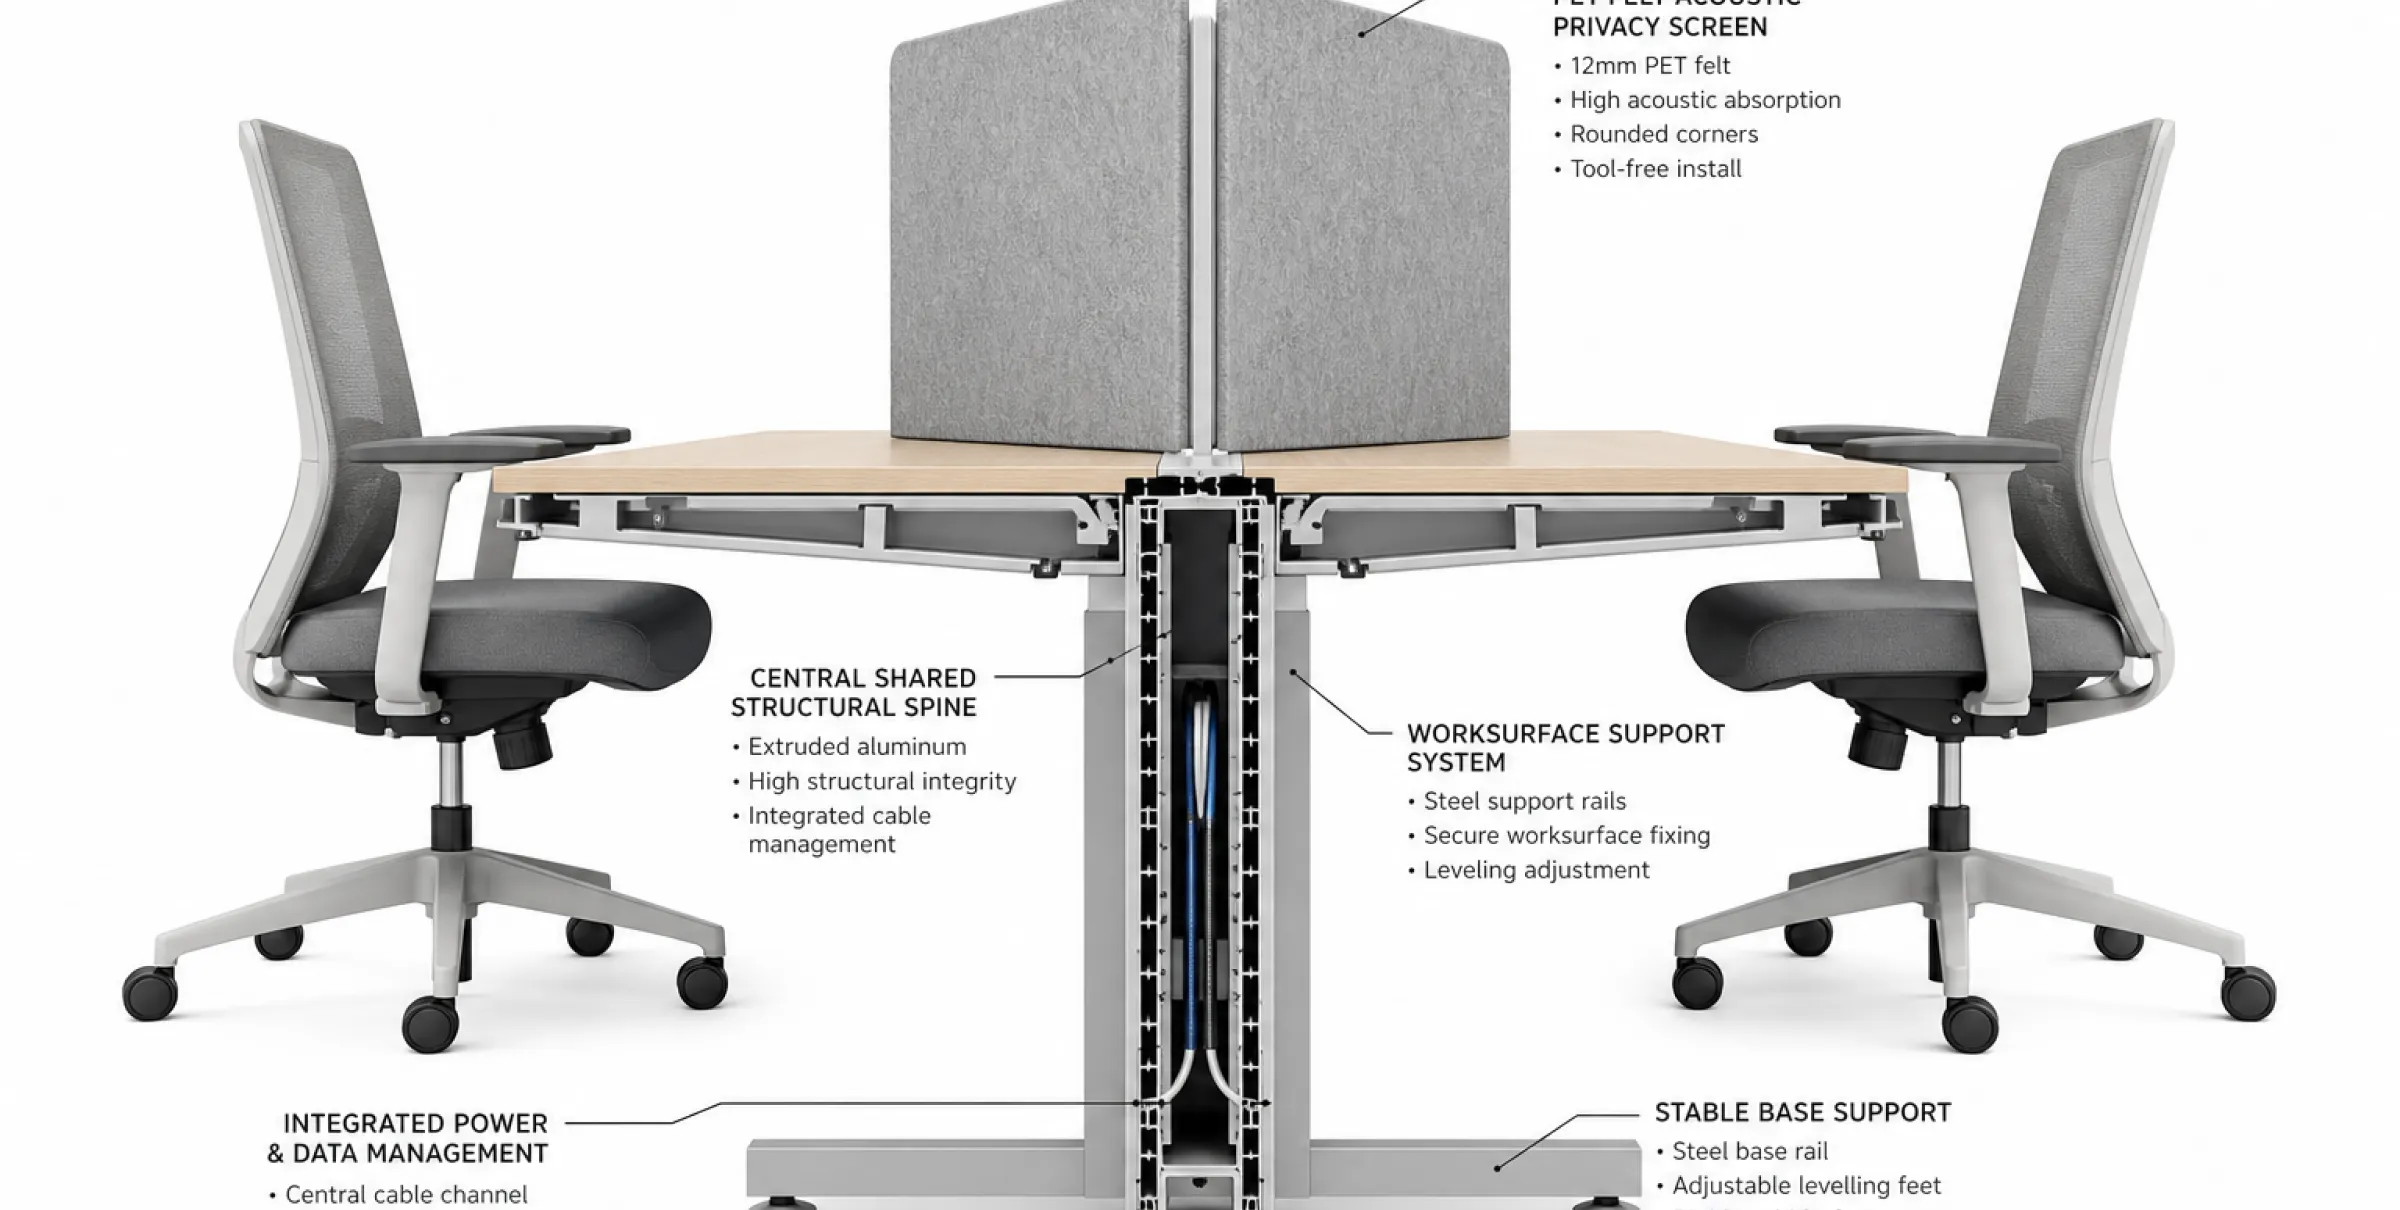
The Economics of High-Density Spatial Topology
In the coworking sector, the fundamental unit of revenue is the individual workstation. However, increasing density is not merely about crowding desks; it requires precise office space calculation to balance kinetic clearances—the physical space a user needs to push back their chair and maneuver—with the rigid dimensions of the furniture itself.
By transitioning from a standard 60" x 30" workstation to a more constrained profile, facility planners can effectively recapture up to 15% of usable floor area. This necessitates a strategic understanding of narrow office desk layouts to ensure that traffic arteries and egress corridors remain compliant with fire and safety regulations while achieving maximum occupancy.
Engineering the Work Area: Narrow Desk Specifications
The traditional corporate desk utilizes a work surface depth of 30 inches. In a high-density coworking environment, this is often an inefficient allocation of spatial assets, given the widespread adoption of flat-panel monitors and compact digital peripherals.
Deploying Reduced-Depth Surfaces
Procurement teams should target a depth reduction to 24 inches. Sourcing commercial-grade narrow office desks provides ample functional workspace for laptop-centric users while immediately widening the adjacent circulation paths. When specifying these desks, it is critical to ensure that the structural modesty panels or cross-bracing do not impede knee clearance, which is a common failure point in inferior narrow designs.
Dual-Occupancy Architecture: The 2-Person Workstation
For private office suites within a coworking facility or high-density open-plan zones, the face-to-face configuration is structurally and economically superior to individual freestanding desks. The integration of 2 person home office desks (often adapted for commercial use) or dual-sided benching units centralizes the structural frame, effectively reducing the overall footprint.
Acoustic and Visual Demarcation
When placing workers in immediate proximity, acoustic management becomes a primary concern. Dual-occupancy workstations must be specified with central privacy screens—typically constructed from sound-dampening PET felt or frosted acrylic. These screens serve a dual purpose: mitigating conversational noise transmission (improving the Noise Reduction Coefficient) and defining spatial boundaries to reduce psychological crowding.
Continuous Linear Benching Systems
For the highest density environments, traditional L-shaped desks are entirely obsolete. The industry standard has shifted to continuous linear benching. By utilizing long office desks configured in extended runs, operators eliminate the spatial gaps required for individual desk legs and lateral separations.
Power Reticulation and Cable Management
High-density benching systems face significant electrical loads. Procurement specifications must mandate integrated power reticulation trays spanning the entire length of the bench. If the facility intends to adapt the layout for future team expansions, sourcing modular office furniture that allows for tool-less daisy-chaining of electrical components is a non-negotiable safety and operational requirement.
Ergonomic Synergy in Constrained Footprints
High-density furniture procurement does not operate in a vacuum; the desk must be paired with appropriate seating. A narrow desk paired with an oversized executive chair creates immediate egress blockages and destroys the spatial efficiency gained by the smaller desk footprint.
Facility managers must verify that the standard office desk height (typically 29 to 30 inches) aligns flawlessly with the armrest height of the chosen seating. To maximize maneuverability in tight aisles, pair narrow workstations with ergonomic mesh office chairs that feature a slim architectural profile, retractable armrests, and a dynamic synchro-tilt mechanism, ensuring the user can tuck the chair completely under the 24-inch desk surface when not in use.
Frequently Asked Questions
What is the optimal depth for a narrow desk in a coworking space?
For commercial environments, reducing the desk depth from the traditional 30 inches to 24 inches is the optimal threshold. This provides sufficient focal depth for monitor viewing while reclaiming 6 inches of aisle clearance per workstation.
How does a 2-person face-to-face desk improve floor plan efficiency?
A dual-occupancy desk shares a central structural spine and power management trough. By consolidating the framework, it eliminates the 2-to-3-inch gap typically left between freestanding desks, allowing more units to be deployed along a single linear axis.
Are L-shaped desks suitable for high-density environments?
Generally, no. L-shaped workstations consume excessive square footage in corners and create spatial bottlenecks. Linear benching or dual-occupancy rectangular topologies yield a significantly higher headcount-per-square-foot ratio.
How is cable management handled in continuous long desk configurations?
Commercial long desks for high-density use must feature a central, continuous cable trough (power reticulation system). This allows facilities to route power and data safely from a single floor core to multiple users, eliminating trip hazards in narrow aisles.
